6 Beds | 6 Baths | 4 Garage | 10,232 Sq Ft
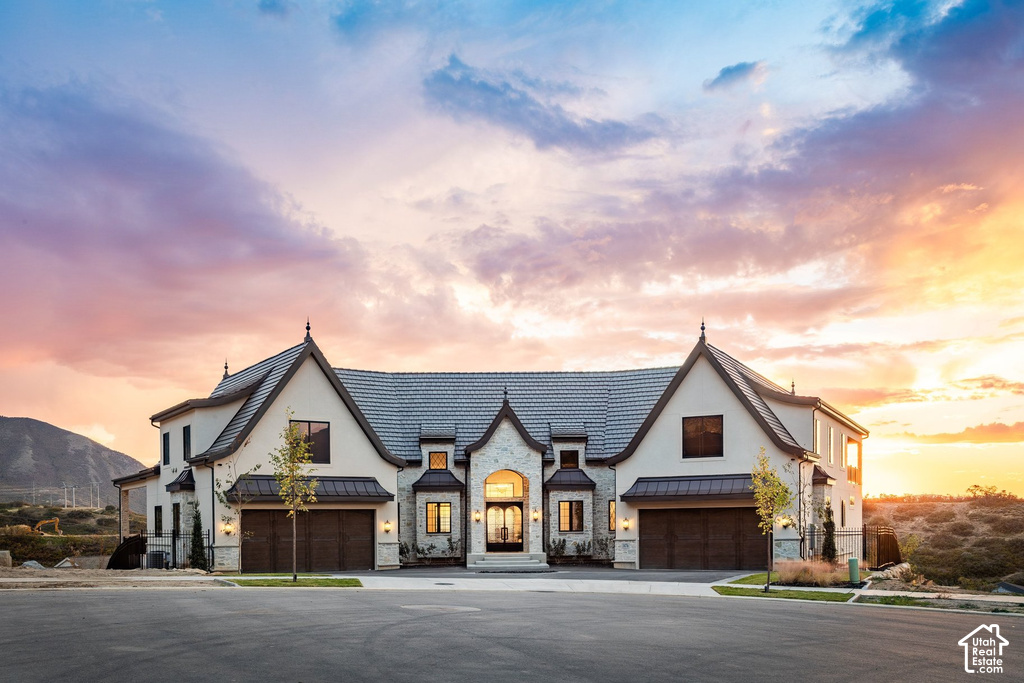
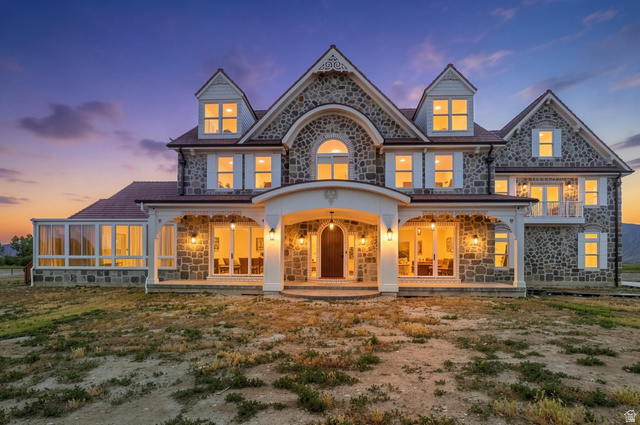
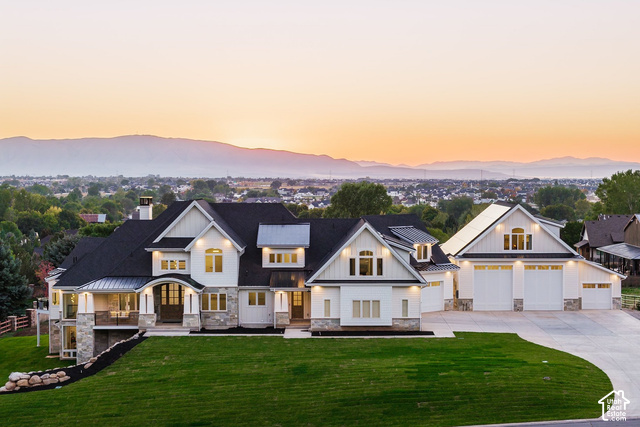
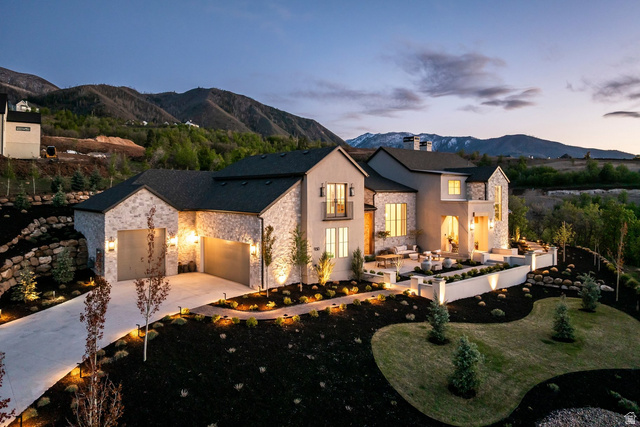
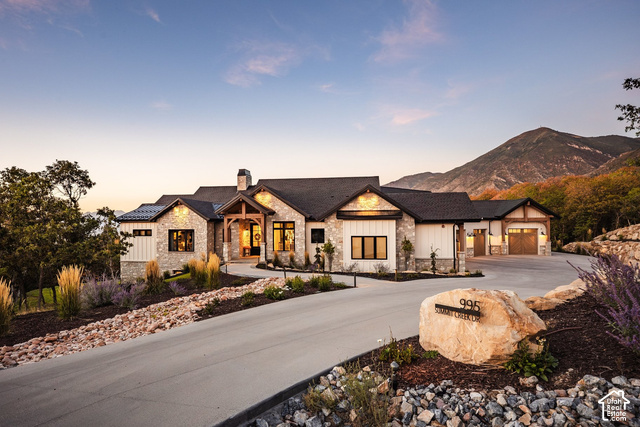
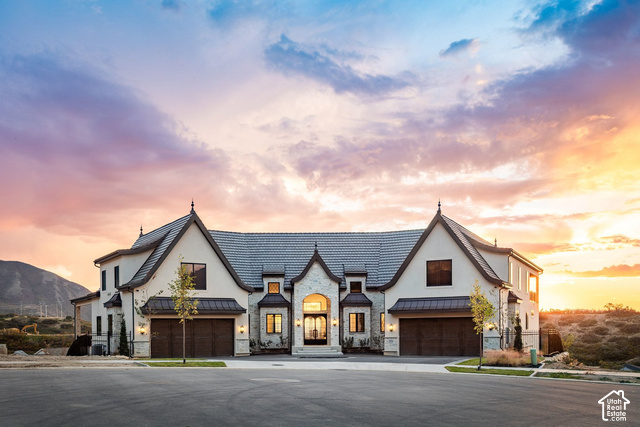
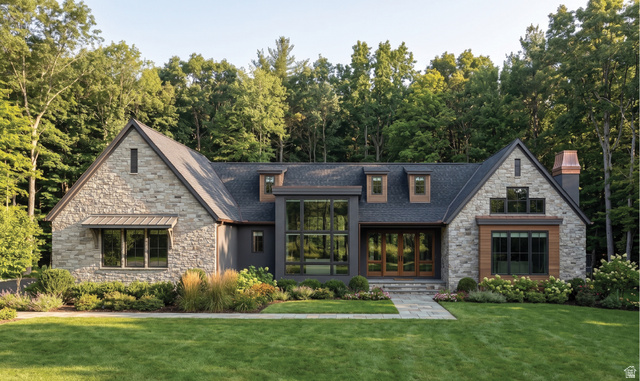
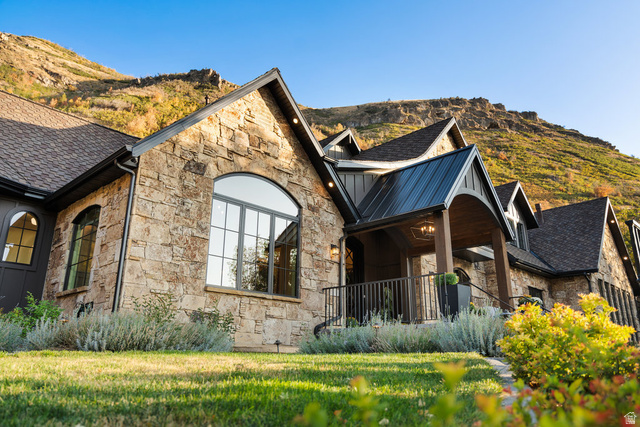
Some homes are built to fill a space. Others are designed with a vision. Set against the mountains in Mapleton's Hidden Hollow neighborhood, this one-of-a-kind estate was designed and built by its owner, drawing inspiration from European English Tudor and French chteau architecture. From the curved rooflines and custom stonework to the reclaimed 1800s antique finials and custom Bartile slate roof, every detail tells a story and serves a purpose in the home's overall design. With 10,232 square feet, six bedrooms, and two oversized two-car garages arranged around a distinctive double courtyard design, the home offers an impressive sense of space while still feeling warm and inviting. Soaring 13 to 14 foot ceilings, graceful arched openings, European white oak flooring, quartzite countertops, and custom millwork bring character throughout. Designed for gathering, the kitchen features a 48-inch dual-fuel range, two dishwashers, and a separate butler's pantry and prep kitchen with double ovens and two full-size refrigerators. The main-level primary suite offers a private retreat with its own fireplace and expansive six-head shower. Upstairs, a dedicated soundproofed office features custom built-ins, its own climate control, and access to a private rear deck overlooking the lake and surrounding mountains, creating an incredible space to work or simply enjoy the views. The finished lower level offers a theater, exercise space, and room for entertaining. The mountain and valley views are truly remarkable and an important part of the home's design. Every window offers a view, bringing the surrounding landscape into everyday living. Three balconies provide different places to take in the scenery and beautiful sunsets. The expansive backyard features a custom-engineered retaining wall designed to maximize usable space and accommodate a future swimming pool. The lower level includes a partially finished pool house bathroom and shower area with a dedicated exterior-only entrance, plumbing, electrical, and drywall already in place. More than $200,000 has been invested in landscaping, with infrastructure installed for a future pool and outdoor kitchen. What truly sets this home apart is the attention given to what you don't see. From reinforced construction and engineered suspended garage slabs to Andersen windows, three HVAC systems, and extensive technology and security features, the same level of care was carried throughout the entire building process. A home where thoughtful design, quality craftsmanship, and an incredible setting come together to create something truly special.
| Beds | Baths | Laundry | Sq Ft | |
|---|---|---|---|---|
| Floor 2 | 0 | 1 | 0 | 1,001 |
| Floor 1 | 1 | 2 | 1 | 3,761 |
| Basement* | 5 | 3 | 1 | 5,470 |

NorthernWasatchRealty.com shows ALL available properties from the MLS in Utah (WFRMLS), including any property that is pending, under contract, accepting backup offers, or actively seeking buyers.
For the highest degree of Professional service! Call me anytime!
Contact Kris at (801) 781-0360



 Clientopoly.com
Information deemed reliable but not guaranteed accurate. Buyer to verify all information. The multiple listing information is provided by Wasatch Front Regional Multiple Listing Service, Inc. from a copyrighted compilation of listings. The compilation of listings and each individual listing are © 2026 Wasatch Front Regional Multiple Listing Service, Inc., All Rights Reserved. The information provided is for consumers' personal, non-commercial use and may not be used for any purpose other than to identify prospective properties consumers may be interested in purchasing.