Our Facebook Page
 Call us at (801) 781-0360
  Send an email

1015 W Sapphire Peak Drive
Bluffdale, UT 84065
MLS #2195064

$417,999

⬤ Available

2 Beds | 2 Baths | 2 Garage | 1,904 Sq Ft

Estimated Payment:  /month 
1015 W Sapphire Peak Drive
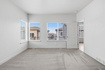
Photo 1 for 1015 W Sapphire Peak Drive
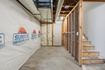
Photo 2 for 1015 W Sapphire Peak Drive
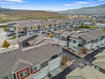
Photo 3 for 1015 W Sapphire Peak Drive
Photo 4 for 1015 W Sapphire Peak Drive
Photo 5 for 1015 W Sapphire Peak Drive
Photo 6 for 1015 W Sapphire Peak Drive

Photos, Tours, & Maps

Post It

Townhouse for Sale

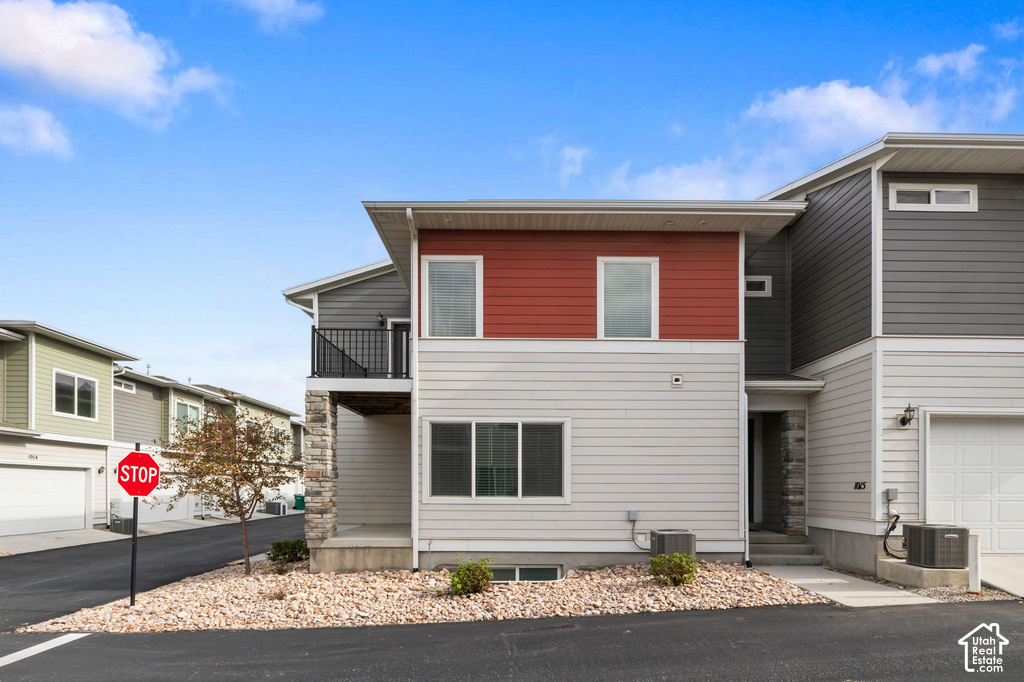
SELLER IS OFFERING UP TO $10,000 TOWARD BUYER CLOSING COSTS OR AN INTEREST-RATE BUYDOWN! Built in 2019, this beautiful end-unit townhome combines modern finishes, added natural light, and room to grow. The open-concept main level features quartz countertops, stylish cabinetry, and inviting living and dining spaces designed for both everyday living and entertaining. The unfinished basement offers excellent potential for an additional bedroom, living area, home office, or workout space, allowing the next owner to customize it to fit their needs. Even better, high-speed internet is included through the HOA! Enjoy convenient access to the Porter Rockwell Trail, Day Ranch Bike Park, Mountain View Corridor, I-15, Draper, Traverse Mountain, and the Silicon Slopes tech corridor. Salt Lake International Airport and Provo Airport are both approximately 20 minutes away, depending on traffic. This ideally located end unit offers modern comfort, future flexibility, outdoor recreation, and easy access throughout the Wasatch Front. Buyer and buyer's agent to verify all information, including square footage, amenities, HOA information, and MLS data.

Rooms, Laundry, & Layout

 BedsBathsLaundrySq Ft
Floor 2110928
Floor 1111488
Basement*000488
*The basement is 0% finished.
Price Insights
Current price
Price per sq ft
Price per finished sq ft
HOA fee
$417,999
$220 / square foot
$295 / finished sq ft
$180 / month

6 Days on the Market
Status: Available

Schools, Inclusions, & Exclusions

Microwave, Range, Refrigerator
Inclusions are often re-negotiated during contract negotiation.
No items have been listed as excluded.

Jordan School District

Elementary: Mountain Point
Middle: Hidden Valley
Senior: Riverton
The Numbers
Interior :
Basement :
Style :
Year built :
Lot acres :
Lot sq ft :
1,904 square feet
0% finished
Style: End Unit Townhome
2019
.02 acres
871 square feet

Home Features & Amenities

Features: Bath: Primary, Disposal, Updated Kitchen, Gas Range
Flooring: Carpet, Laminate, Tile
Window Coverings: Blinds
Heating: Central Gas
Air Conditioning: Central Air
Amenities: Biking Trails, Insurance, Pet Rules, Pets Permitted, Playground, Pool, Snow Removal
Utilities: Natural Gas Connected, Electricity Connected, Sewer Connected, Public Sewer, Water Connected

Private Showing

Kris Carrigan, Realtor<sup>®</sup>
For showing appointments, call Kris Carrigan, Realtor® to view the home at 1015 W Sapphire Peak Drive in Bluffdale. Give Kris Carrigan, Realtor® a call at (801) 781-0360.
1015 W Sapphire Peak Drive was listed on Nov 4th, 2026 by Equity Real Estate (Solid), a real estate brokerage. 801-842-9167 is the contact info for the listing brokerage contact assigned for this listing.

 Mortgage Calculator

Estimated Monthly Payment
/ month*
Modify your down payment, price, or interest rate to estimate a payment.
Purchase Price $
Down Payment %
Interest Rate %
Repayment (years)
Property Tax $
HOA Fee $
Estimated payments and calculations are provided for informational purposes only. Actual payments can vary based on many factors.
*Insurance must usually be added to your monthly payment. Costs vary based on many factors. Consult your insurance agent, your Realtor®, and your lender.

Take it on the road with you...

QR code for 1015 W Sapphire Peak Drive.
Scan this QR code into your mobile device and take this listing with you.

If you have a smartphone, just point your camera at the code. This page will appear on your phone.

You May Also Like...


14573 S Pebble Rose Dr
                     MLS #2170277
$385,000
3 Bedrooms 3 Bathrooms 2 Garage spaces
2,315 Sq Ft
4229 W Juniper Shade Dr
                     MLS #2176105
$460,000
6 Bedrooms 3 Bathrooms 2 Garage spaces
3,591 Sq Ft
14534 S Edgemere Dr
                     MLS #2177338
$440,000
3 Bedrooms 2 Bathrooms 2 Garage spaces
2,370 Sq Ft
5223 W Armada Way
                     MLS #2177808
$407,000
4 Bedrooms 3 Bathrooms 2 Garage spaces
2,328 Sq Ft
313 E Endurance Cir
                     MLS #2181310
$476,990
3 Bedrooms 4 Bathrooms 1 Garage spaces
1,889 Sq Ft
14542 S Juniper Shade Dr #229
                     MLS #2194234
$466,000
4 Bedrooms 4 Bathrooms 2 Garage spaces
2,480 Sq Ft
14408 S Champ Cv
                     MLS #2182871
$440,000
3 Bedrooms 4 Bathrooms 1 Garage spaces
1,647 Sq Ft
Scroll up
Scroll up

NorthernWasatchRealty.com shows ALL available properties from the MLS in Utah (WFRMLS), including any property that is pending, under contract, accepting backup offers, or actively seeking buyers.