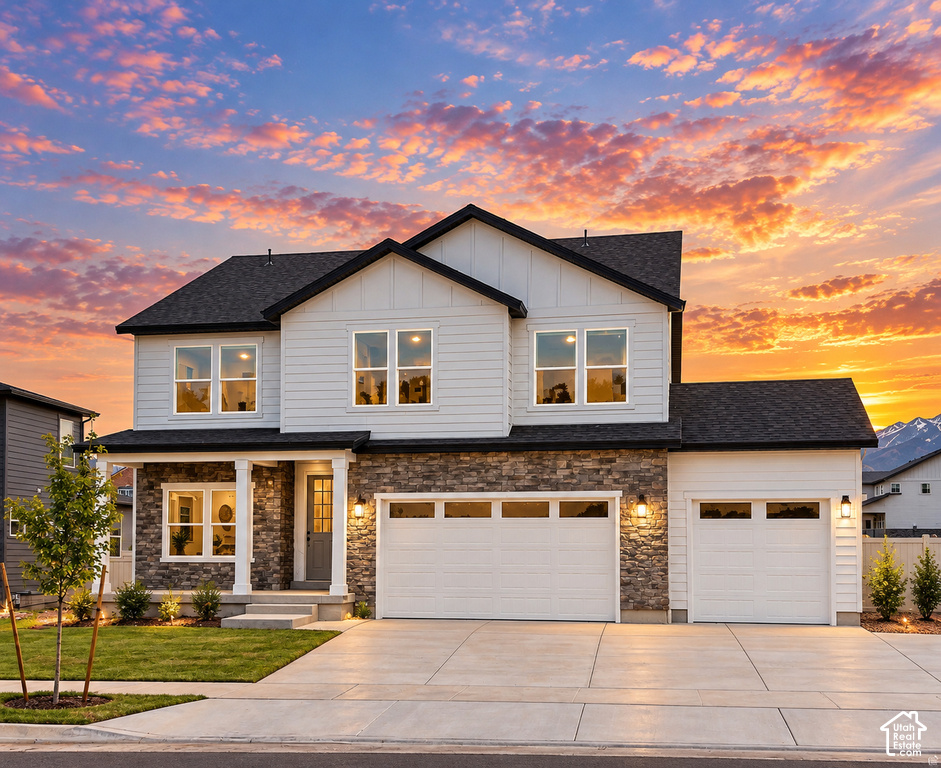
5 Beds | 4 Baths | 2 Garage | 3,460 Sq Ft
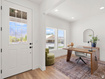
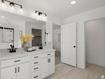
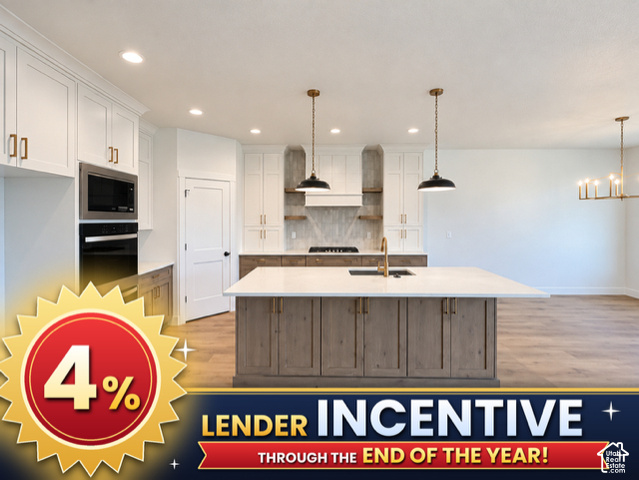
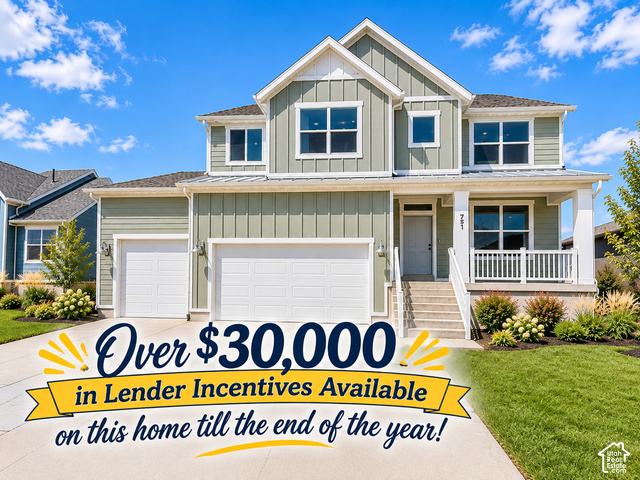
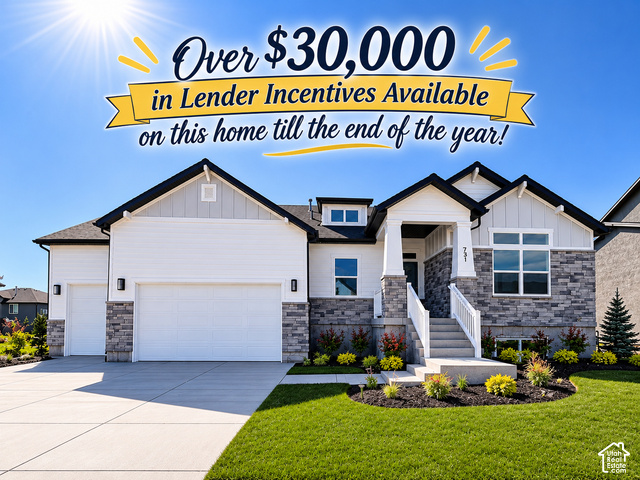
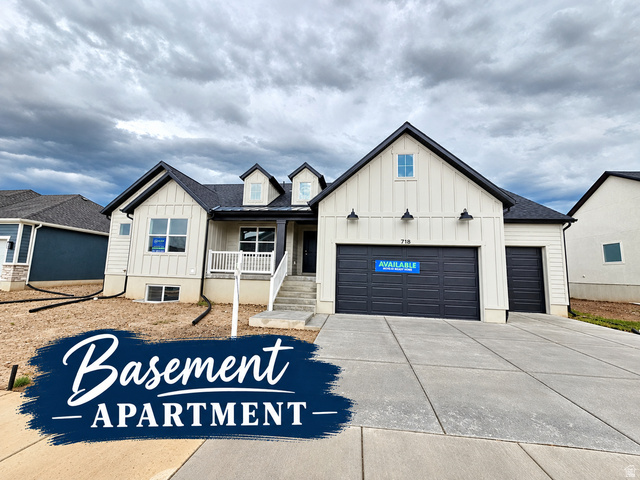
Listing reflects base price of the Alpine floorplan and available to contract. Price does indeed include fully finished basement. Discover the Alpine in Riverdale! This beautifully designed home offers 3,460 total sq. ft., 5 bedrooms, 4 bathrooms, and a fully finished basement! Blending modern luxury with everyday comfort, the open-concept main level features a versatile flex room, spacious great room, beautifully appointed kitchen, dining area, pantry, and convenient mudroom. Upstairs, retreat to the luxurious primary suite with a spa-inspired bathroom and generous walk-in closet. Two additional bedrooms, an upstairs laundry room, and a spacious loft provide exceptional flexibility. The finished basement adds two bedrooms, a bathroom, and an expansive recreation room, perfect for entertaining or relaxing. Enjoy a generous garage, landscaped yard, and sprinkler system. Located in desirable Riverdale, you'll love the convenience of nearby shopping, dining, parks, and the scenic Weber River Parkway. With easy access to I-15, Hill Air Force Base, Ogden, and world-class outdoor recreation at Snowbasin and Pineview Reservoir, Riverdale offers an ideal balance of everyday convenience and outdoor adventure. Visit the community model to experience the same Alpine floor plan and see firsthand why this home is truly special. Photos represent the same floor plan and may not reflect the exact finishes of this home. Schedule your private showing today and ask about exclusive preferred lender incentives. Square footage figures are provided as a courtesy estimate only and were obtained from build plans. Buyer is advised to obtain an independent measurement.
| Beds | Baths | Laundry | Sq Ft | |
|---|---|---|---|---|
| Floor 2 | 3 | 2 | 1 | 1,297 |
| Floor 1 | 1 | 0 | 1,081 | |
| Basement* | 2 | 1 | 0 | 1,082 |


NorthernWasatchRealty.com shows ALL available properties from the MLS in Utah (WFRMLS), including any property that is pending, under contract, accepting backup offers, or actively seeking buyers.
For the highest degree of Professional service! Call me anytime!
Contact Kris at (801) 781-0360



 Clientopoly.com
Information deemed reliable but not guaranteed accurate. Buyer to verify all information. The multiple listing information is provided by Wasatch Front Regional Multiple Listing Service, Inc. from a copyrighted compilation of listings. The compilation of listings and each individual listing are © 2026 Wasatch Front Regional Multiple Listing Service, Inc., All Rights Reserved. The information provided is for consumers' personal, non-commercial use and may not be used for any purpose other than to identify prospective properties consumers may be interested in purchasing.