Our Facebook Page
 Call us at (801) 781-0360
  Send an email

245 13th
Ogden, UT 84404
MLS #2193610

$364,990

⬤ Available

4 Beds | 1 Bath | 0 Garage | 1,382 Sq Ft

Estimated Payment:  /month 
245  13th
Photo 1 for 245  13th
Photo 2 for 245  13th
Photo 3 for 245  13th
Photo 4 for 245  13th
Photo 5 for 245  13th
Photo 6 for 245  13th

Photos, Tours, & Maps

Post It

Single Family Home for Sale

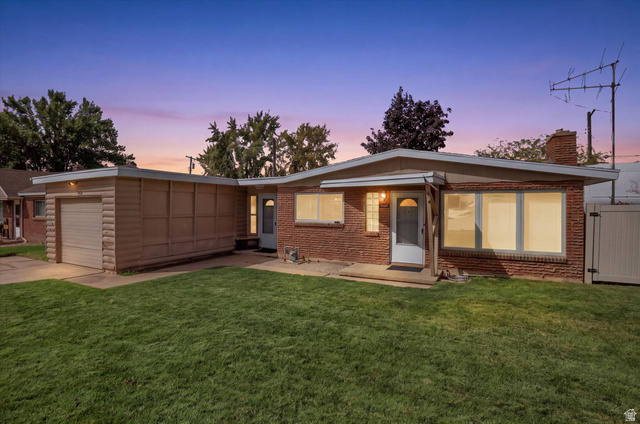
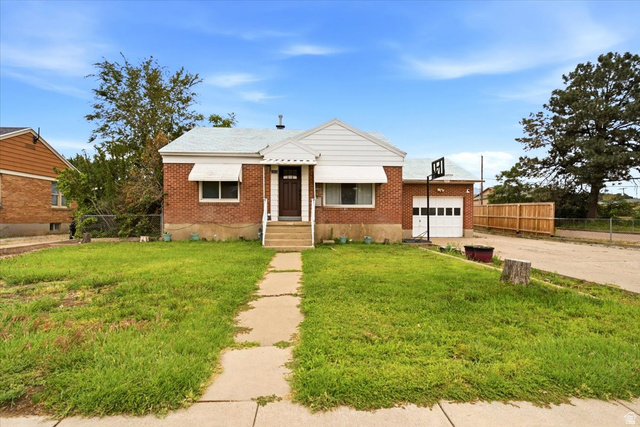
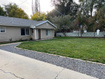
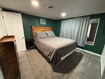
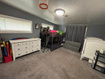
Welcome to this charming, fully updated 4-bedroom, 1-bathroom home priced under $400K! Featuring a bright, remodeled open floor plan, updated flooring throughout, and a cozy stone fireplace, this home is completely move-in ready. Major updates include a 1-year-old HVAC system, newer carpet, all-new smoke detectors, a brand-new dishwasher, and energy-efficient double-pane windows. Step outside to your private oasis: a fully fenced yard complete with fruit trees, garden space, and a clean artificial turf play area. Plus, the large outbuilding has electricity, making it the ultimate workspace, hobby room, or extra storage. Perfectly situated just minutes from city attractions, local parks, scenic walking trails, and a charter school. Don't miss this incredible value!

Rooms, Laundry, & Layout

 BedsBathsLaundrySq Ft
Floor 14111,382
Price Insights
Current price
Price per sq ft
Price per finished sq ft
$364,990
$264 / square foot
$264 / finished sq ft

0 Days on the Market
Status: Available

Schools, Inclusions, & Exclusions

Range
Inclusions are often re-negotiated during contract negotiation.
Dryer, Freezer, Refrigerator, Storage Shed(s), Swing Set, Washer, Trampoline

Ogden School District

Elementary: Gramercy
Middle: Mound Fort
Senior: Ben Lomond
The Numbers
Interior :
Style :
Year built :
Lot acres :
Lot sq ft :
1,382 square feet
Style: Rambler/Ranch
1955
.16 acres
6,970 square feet

Home Features & Amenities

Features: Gas Log Fireplace, Updated Kitchen
Flooring: Carpet, Laminate
Heating: Forced Air, Central Gas
Air Conditioning: Central Air
Utilities: Natural Gas Connected, Electricity Connected, Sewer Connected, Public Sewer, Water Connected

Private Showing

Kris Carrigan, Realtor<sup>®</sup>
For showing appointments, call Kris Carrigan, Realtor® to view the home at 245 13th in Ogden. Give Kris Carrigan, Realtor® a call at (801) 781-0360.
245 13th was listed on Oct 28th, 2026 by In Depth Realty, a real estate brokerage.

 Mortgage Calculator

Estimated Monthly Payment
/ month*
Modify your down payment, price, or interest rate to estimate a payment.
Purchase Price $
Down Payment %
Interest Rate %
Repayment (years)
Property Tax $
HOA Fee $
Estimated payments and calculations are provided for informational purposes only. Actual payments can vary based on many factors.
*Insurance must usually be added to your monthly payment. Costs vary based on many factors. Consult your insurance agent, your Realtor®, and your lender.

Take it on the road with you...

QR code for 245  13th.
Scan this QR code into your mobile device and take this listing with you.

If you have a smartphone, just point your camera at the code. This page will appear on your phone.

You May Also Like...


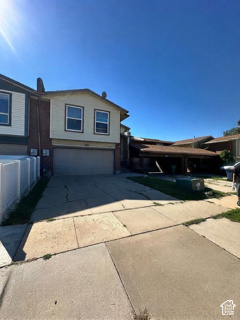
2140 W 5600 S #42
                     MLS #2190888
$317,000
3 Bedrooms 2 Bathrooms 2 Garage spaces
1,320 Sq Ft
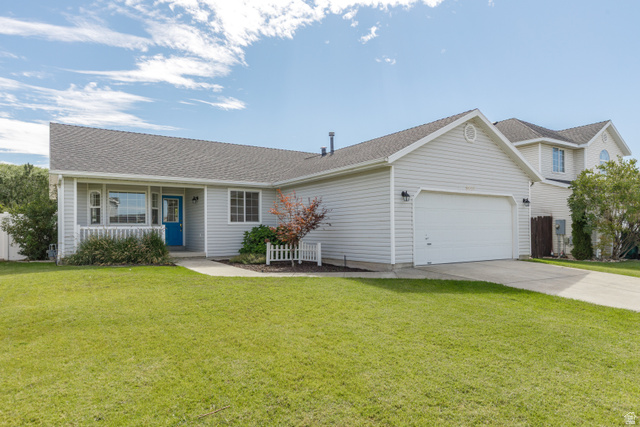
5550 S 1175 W
                     MLS #2187776
$385,000
4 Bedrooms 2 Bathrooms 2 Garage spaces
2,016 Sq Ft
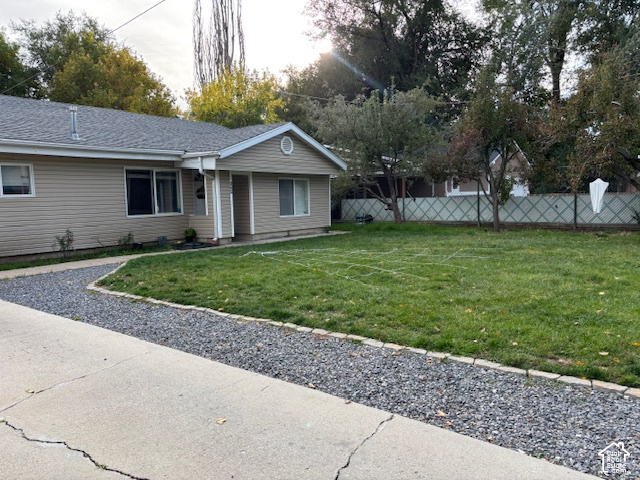
5507 S 2425 W
                     MLS #2182147
$334,900
3 Bedrooms 2 Bathrooms 1 Garage spaces
1,365 Sq Ft
5510 S 4300 W
                     MLS #2170803
$389,900
3 Bedrooms 2 Bathrooms 1 Garage spaces
1,200 Sq Ft
5492 S 2200 W
                     MLS #2182950
$369,900
3 Bedrooms 2 Bathrooms 1 Garage spaces
1,580 Sq Ft
2791 W 5500 S
                     MLS #2188105
$349,999
3 Bedrooms 2 Bathrooms 2 Garage spaces
1,718 Sq Ft
5444 S Midland Dr
                     MLS #2185084
$414,900
3 Bedrooms 2 Bathrooms 2 Garage spaces
1,208 Sq Ft
Scroll up
Scroll up

NorthernWasatchRealty.com shows ALL available properties from the MLS in Utah (WFRMLS), including any property that is pending, under contract, accepting backup offers, or actively seeking buyers.