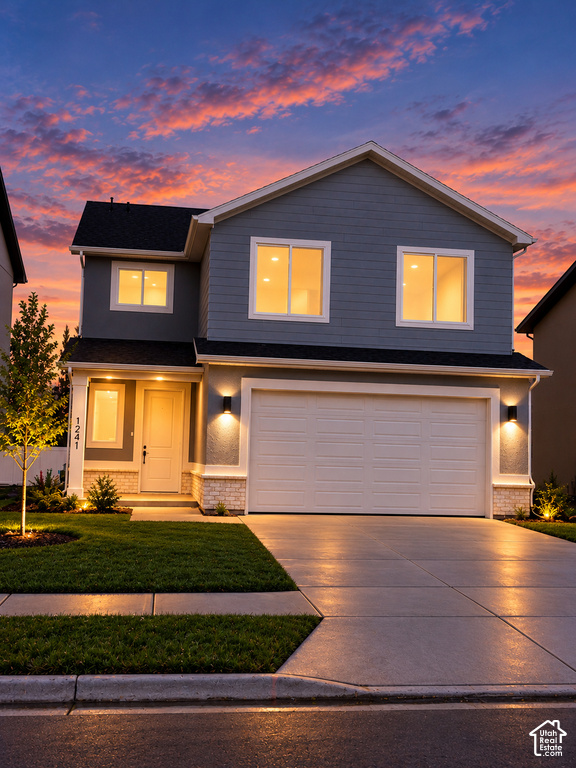
3 Beds | 3 Baths | 2 Garage | 1,688 Sq Ft
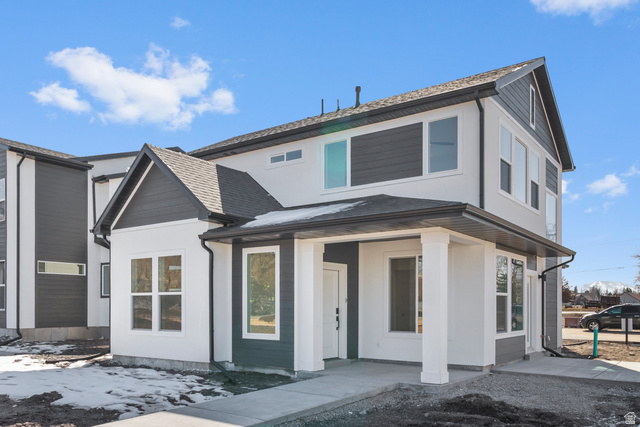
Want to be in your new home before the holidays? This charming Cherry Blossom floorplan offers 3 bedrooms, 2.5 bathrooms, and an open-concept main living area. The spacious primary suite features a walk-in shower and double vanity, and the front yard landscaping is included! South-facing and in the final stages of touch up. Your dream home may be closer than you think! Reach out today to discover our incredible incentives and explore how attainable homeownership can be. **Front yard landscaping is included! The exterior photos are a digital mockup to show what the home may look like once the landscaping is complete. Actual landscaping may vary slightly from the rendering.
| Beds | Baths | Laundry | Sq Ft | |
|---|---|---|---|---|
| Floor 2 | 3 | 2 | 1 | 1,058 |
| Floor 1 | 1 | 0 | 630 |

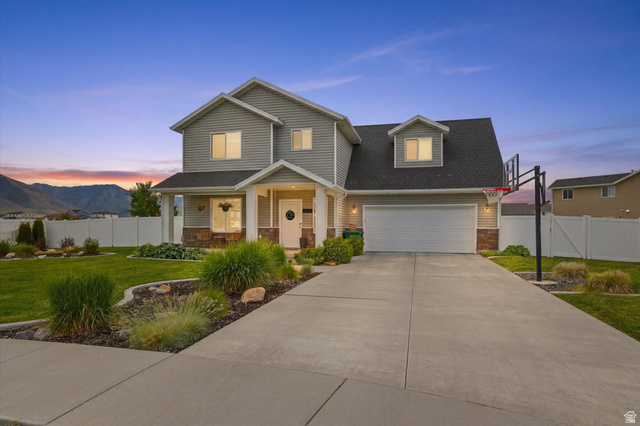

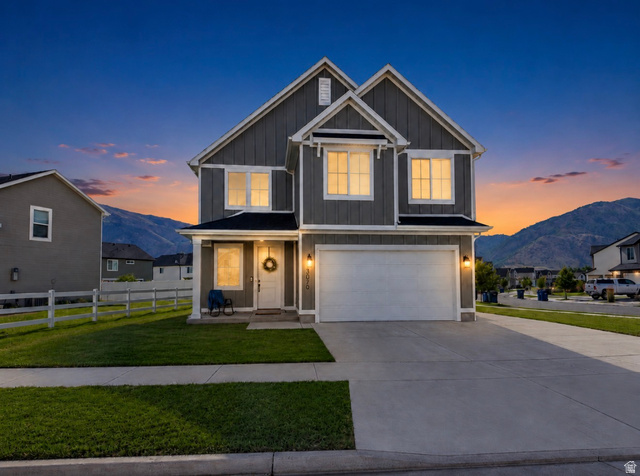



NorthernWasatchRealty.com shows ALL available properties from the MLS in Utah (WFRMLS), including any property that is pending, under contract, accepting backup offers, or actively seeking buyers.
For the highest degree of Professional service! Call me anytime!
Contact Kris at (801) 781-0360



 Clientopoly.com
Information deemed reliable but not guaranteed accurate. Buyer to verify all information. The multiple listing information is provided by Wasatch Front Regional Multiple Listing Service, Inc. from a copyrighted compilation of listings. The compilation of listings and each individual listing are © 2026 Wasatch Front Regional Multiple Listing Service, Inc., All Rights Reserved. The information provided is for consumers' personal, non-commercial use and may not be used for any purpose other than to identify prospective properties consumers may be interested in purchasing.