5 Beds | 7 Baths | 3 Garage | 5,944 Sq Ft
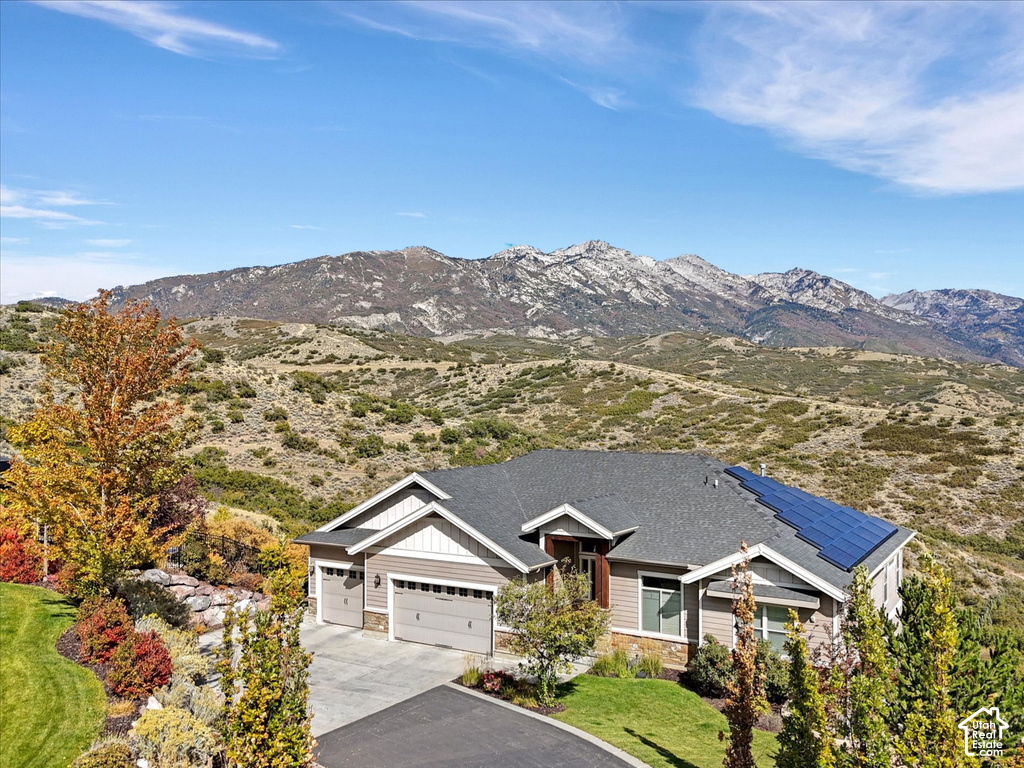
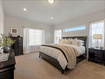
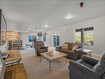
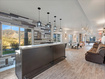
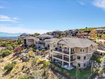
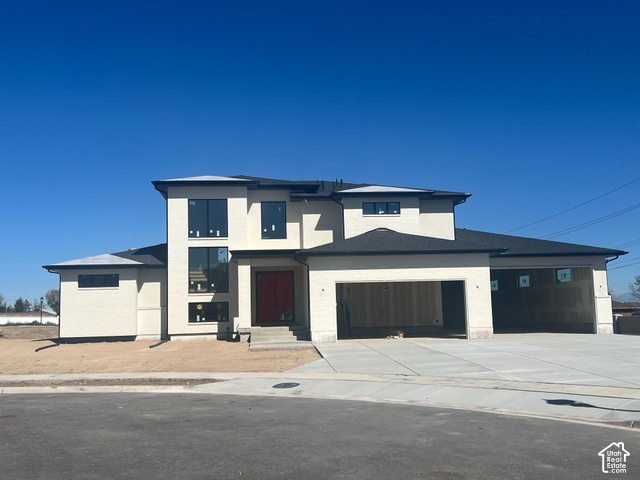
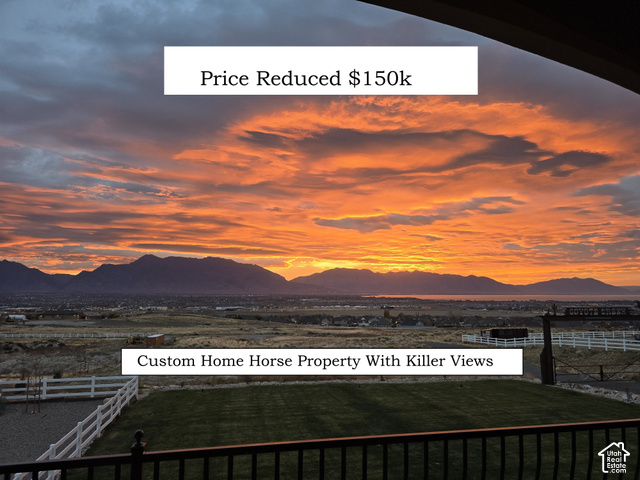
*Open House Sat. Oct. 24th 12-2* Ask anyone in SunCrest what they'd add to their house, and the answer is almost always the same: more view, and nobody in front of it. Step out onto the back deck of this SunCrest rambler and you'll find both. The lot backs to open space, so there's no back-fence neighbor in the frame. Lone Peak rises on one side, Box Elder holds the center, and Timpanogos anchors the far end. By evening, the valley below starts to glow. The home sits at the end of a quiet cul-de-sac on 0.41 acres, wrapped in six-figure landscaping, with a backyard waterfall that keeps the soundtrack going all day. Inside, vaulted ceilings and spanning beams pull your eye up, and then the great room's tall windows pull it right back out to the peaks. A fireplace anchors the winter nights. In the kitchen, you'll have the gas range going while something finishes in each of the double wall ovens, and the granite countertops give everyone a place to lean in and steal a taste. The primary suite lives on the main floor, so you wake to the mountains before your feet hit the floor. You'll have a separate tub and shower and a walk-in closet with real room to spread out. Two more bedrooms, a bath and a half, and one of the home's two laundry rooms round out the main level, so everyday living stays right where you spend your day. Below the main floor, this raised rambler gives you two full lower levels, with every window above grade. The first is where everyday life spreads out. Two bedrooms and two and a half bathrooms give guests a floor of their own, and the family room opens onto a covered deck facing the same peaks. Tucked in the middle of the level, a multipurpose space works as a home office, a craft table, or a Saturday puzzle that takes all weekend. Add a workout room, and the workday and the morning routine both stay close to home. The walkout level is built for big gatherings. You'll have a theater room for movie nights that run long, plus a wet bar right next to the game room for late-night rematches. All told, you get three separate entertaining spaces: two decks and a covered patio. Coffee happens on one, dinner on another, and the last hour of the night down by the waterfall. Each one points you at the same view, which is the whole idea. Up here, you're living in the mountain air, with SunCrest's hiking and biking trails right outside your door and the clubhouse and gym within easy reach.
| Beds | Baths | Laundry | Sq Ft | |
|---|---|---|---|---|
| Floor 1 | 3 | 3 | 1 | 2,163 |
| Basement* | 2 | 3 | 1 | 2,158 |



NorthernWasatchRealty.com shows ALL available properties from the MLS in Utah (WFRMLS), including any property that is pending, under contract, accepting backup offers, or actively seeking buyers.
For the highest degree of Professional service! Call me anytime!
Contact Kris at (801) 781-0360



 Clientopoly.com
Information deemed reliable but not guaranteed accurate. Buyer to verify all information. The multiple listing information is provided by Wasatch Front Regional Multiple Listing Service, Inc. from a copyrighted compilation of listings. The compilation of listings and each individual listing are © 2026 Wasatch Front Regional Multiple Listing Service, Inc., All Rights Reserved. The information provided is for consumers' personal, non-commercial use and may not be used for any purpose other than to identify prospective properties consumers may be interested in purchasing.