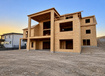
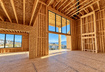
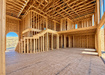
6 Beds | 6 Baths | 3 Garage | 7,421 Sq Ft
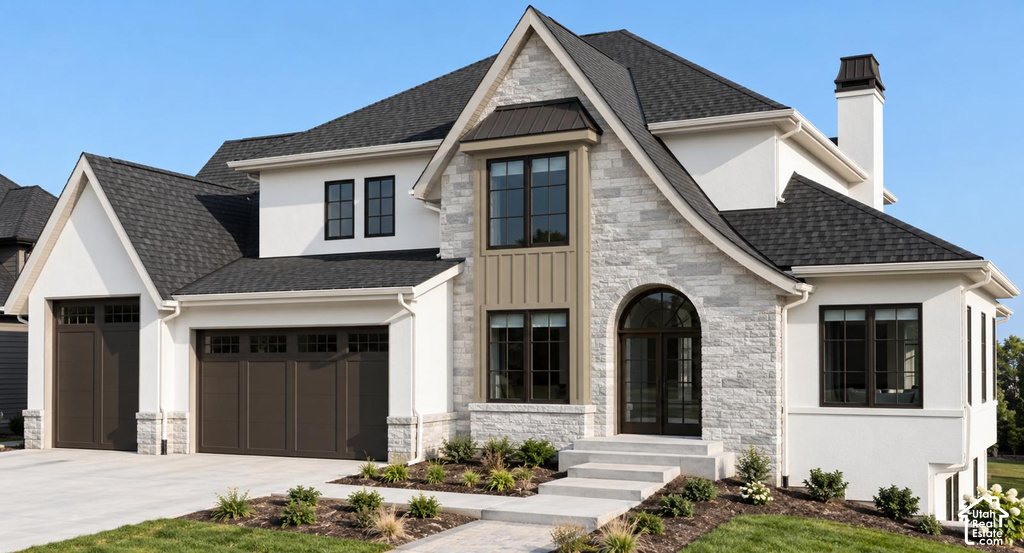
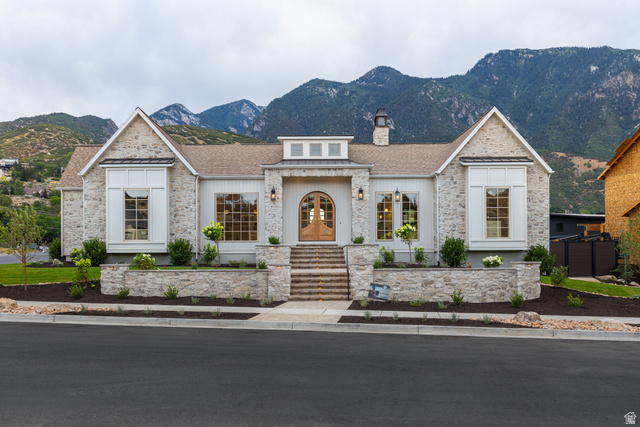
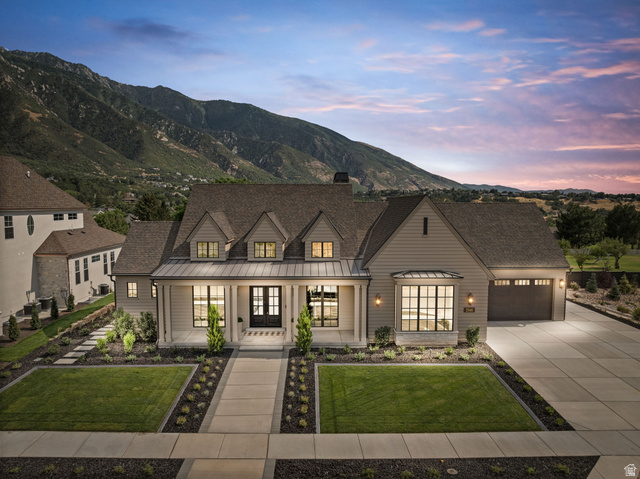
Perched on one of the most desirable view lots in the neighborhood, this stunning custom home blends luxury design, thoughtful functionality, and incredible indoor-outdoor living. At 7,421 finished square feet, it offers 6 bedrooms, 5.5 bathrooms, a spacious main-floor primary suite, and expansive living areas designed to feel just as comfortable on a quiet weeknight as they do hosting a crowd. At the heart of the home, the chef's kitchen is designed for both everyday living and serious entertaining-from intimate dinners to hosting a crowd. A walk-in pantry and full-service scullery keep prep and cleanup out of sight, so the main kitchen stays picture-perfect for guests. Vaulted 20-foot ceilings and a dramatic 16-foot by 9-foot sliding glass door open the main-floor living area to a large view deck built for entertaining, with sweeping views across the valley and neighborhood. Downstairs, the walk-out basement has its own matching 16-foot by 9-foot sliding glass door and 12-foot ceilings, opening to a second entertaining space with those same expansive views. Situated on a 0.47-acre lot, the property features RV parking and a rare 12-foot-tall garage bay ideal for boats, trailers, or recreational vehicles. The home also offers a massive 4,000-square-foot, fully graded backyard ready for your dream outdoor space, with additional land beyond the graded area offering even more room for future landscaping, outdoor amenities, or expansion. Square footage figures are provided as a courtesy estimate only and were obtained from Builder Plans. Buyer is advised to obtain an independent measurement.
| Beds | Baths | Laundry | Sq Ft | |
|---|---|---|---|---|
| Floor 2 | 3 | 2 | 1 | 1,354 |
| Floor 1 | 1 | 2 | 2 | 2,815 |
| Basement* | 2 | 2 | 0 | 3,252 |



NorthernWasatchRealty.com shows ALL available properties from the MLS in Utah (WFRMLS), including any property that is pending, under contract, accepting backup offers, or actively seeking buyers.
For the highest degree of Professional service! Call me anytime!
Contact Kris at (801) 781-0360



 Clientopoly.com
Information deemed reliable but not guaranteed accurate. Buyer to verify all information. The multiple listing information is provided by Wasatch Front Regional Multiple Listing Service, Inc. from a copyrighted compilation of listings. The compilation of listings and each individual listing are © 2026 Wasatch Front Regional Multiple Listing Service, Inc., All Rights Reserved. The information provided is for consumers' personal, non-commercial use and may not be used for any purpose other than to identify prospective properties consumers may be interested in purchasing.