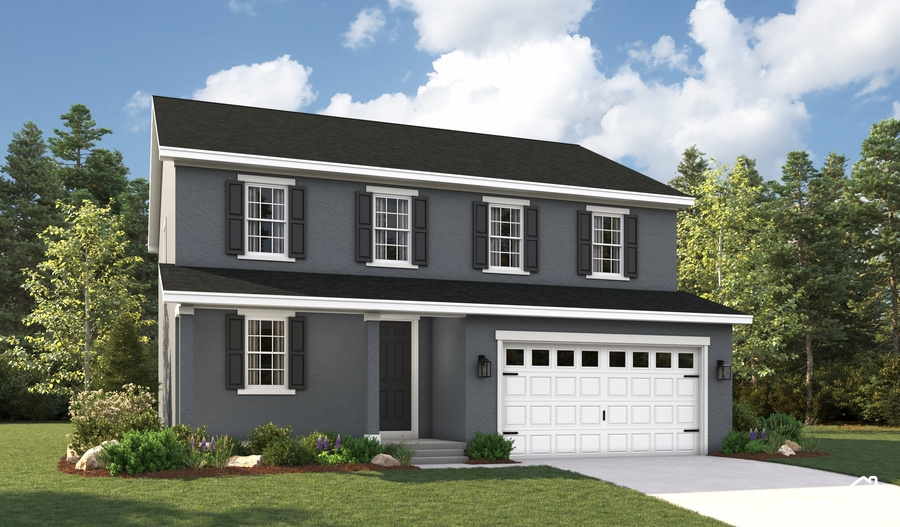
4 Beds | 3 Baths | 3 Garage | 3,561 Sq Ft
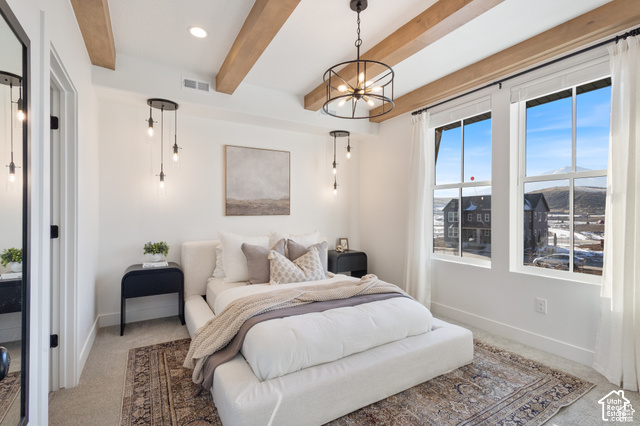
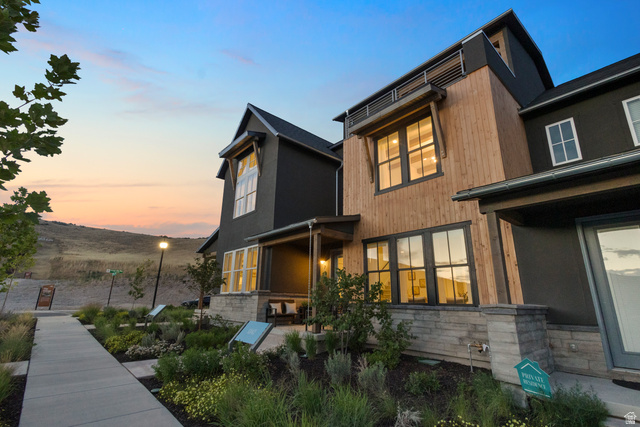
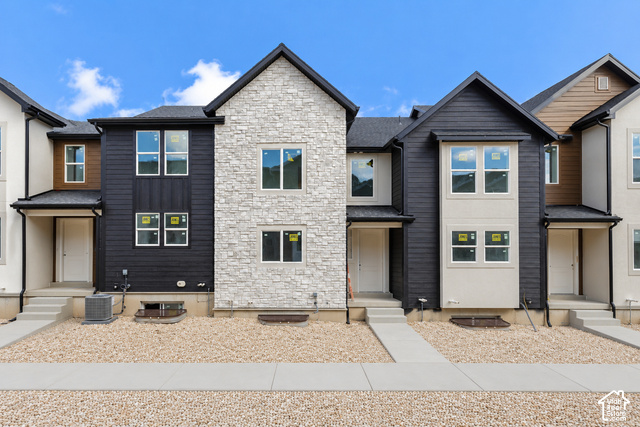
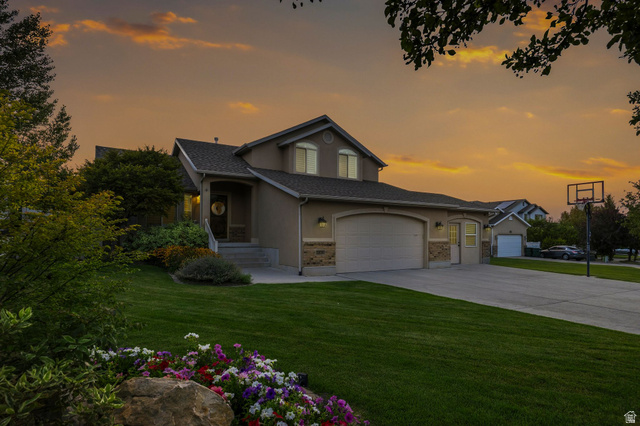
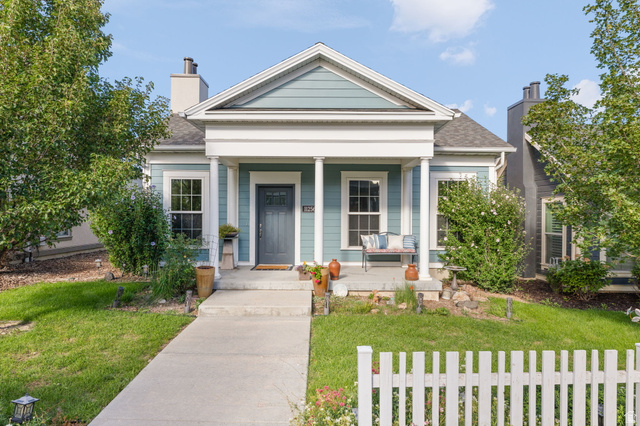
Ask about Special Financing! Discover the perfect blend of style, comfort, and versatility in this stunning Hemingway floor plan by Richmond American Homes! Designed for modern living and effortless entertaining, this home features a spacious, open-concept layout and a beautiful gourmet kitchen complete with double ovens, generous counter space, and plenty of room to gather. The unfinished basement offers endless possibilities for future living space, a home theater, fitness room, or additional bedrooms. A desirable 3-car garage provides ample space for vehicles, storage, and recreational gear. With thoughtful design, flexible living spaces, and room to grow, this exceptional home is ready to fit your lifestyle! Square footage figures are provided as a courtesy estimate only. Buyer is advised to obtain an independent measurement.
| Beds | Baths | Laundry | Sq Ft | |
|---|---|---|---|---|
| Floor 2 | 4 | 2 | 1 | 1,371 |
| Floor 1 | 1 | 0 | 1,142 | |
| Basement* | 0 | 0 | 0 | 1,048 |

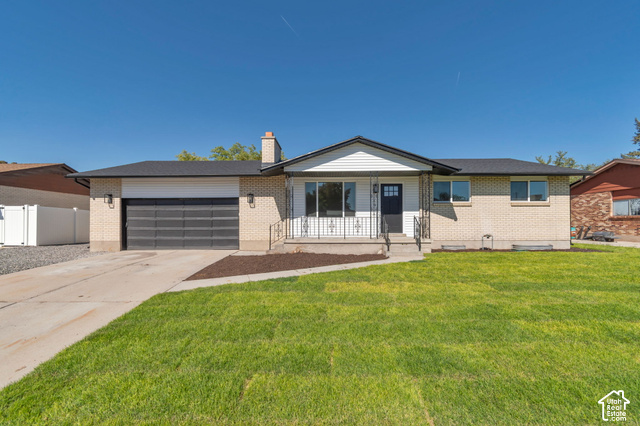
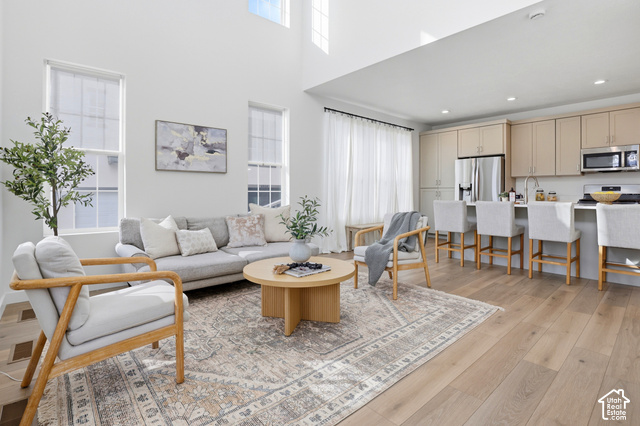
NorthernWasatchRealty.com shows ALL available properties from the MLS in Utah (WFRMLS), including any property that is pending, under contract, accepting backup offers, or actively seeking buyers.
For the highest degree of Professional service! Call me anytime!
Contact Kris at (801) 781-0360



 Clientopoly.com
Information deemed reliable but not guaranteed accurate. Buyer to verify all information. The multiple listing information is provided by Wasatch Front Regional Multiple Listing Service, Inc. from a copyrighted compilation of listings. The compilation of listings and each individual listing are © 2026 Wasatch Front Regional Multiple Listing Service, Inc., All Rights Reserved. The information provided is for consumers' personal, non-commercial use and may not be used for any purpose other than to identify prospective properties consumers may be interested in purchasing.