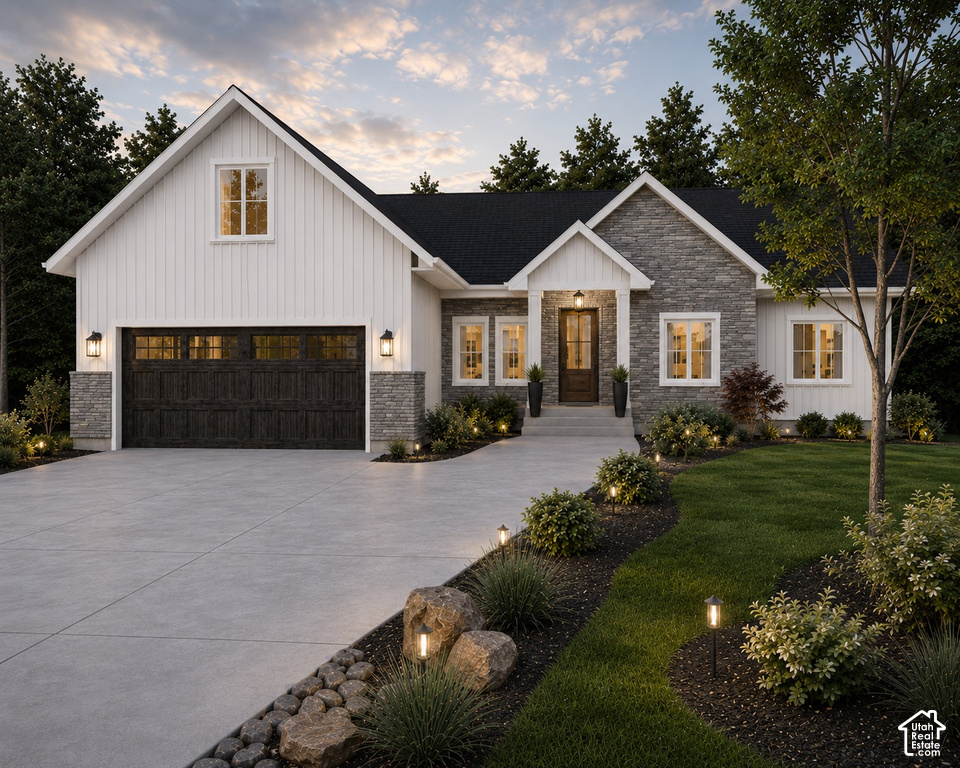
7 Beds | 3 Baths | 2 Garage | 4,045 Sq Ft
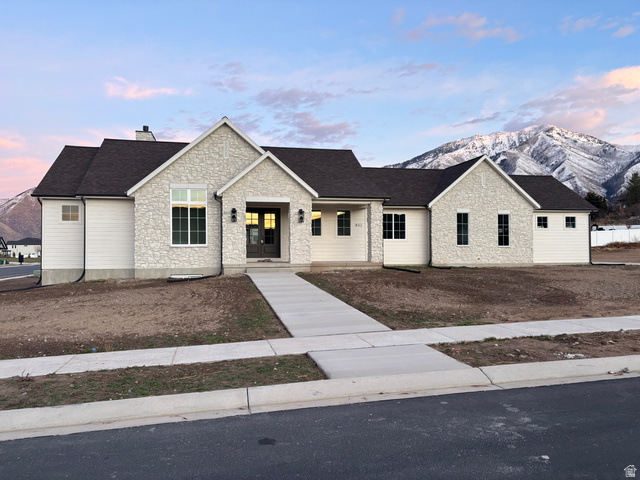
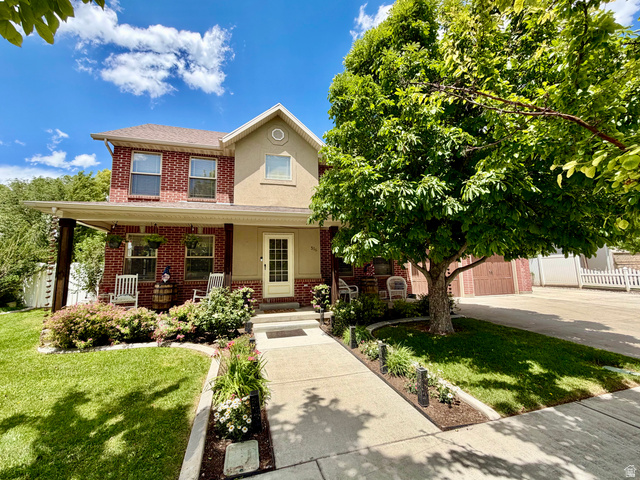
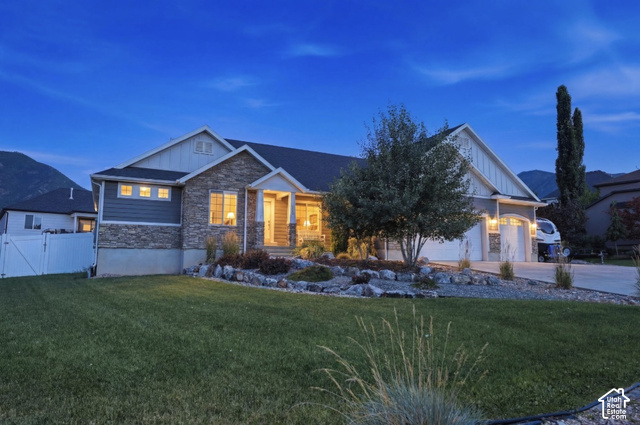
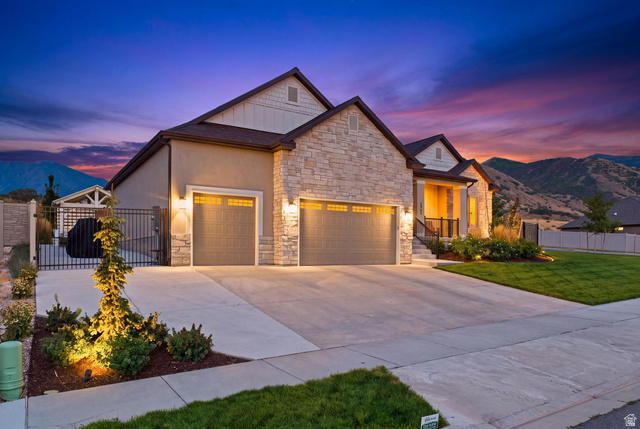
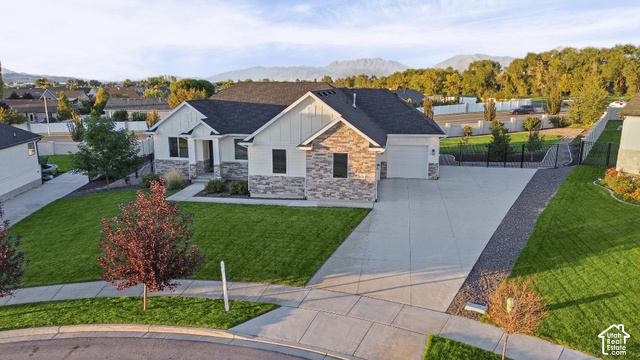
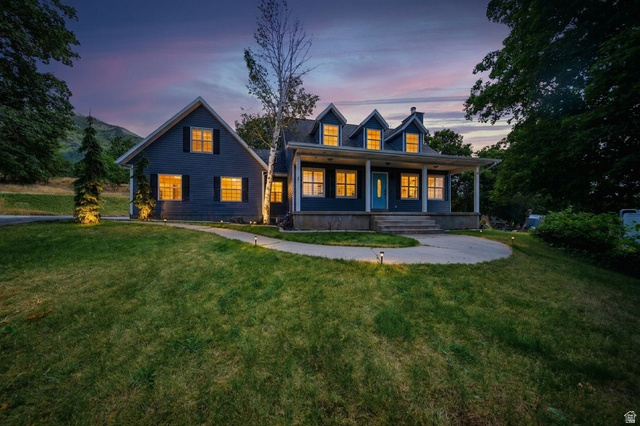
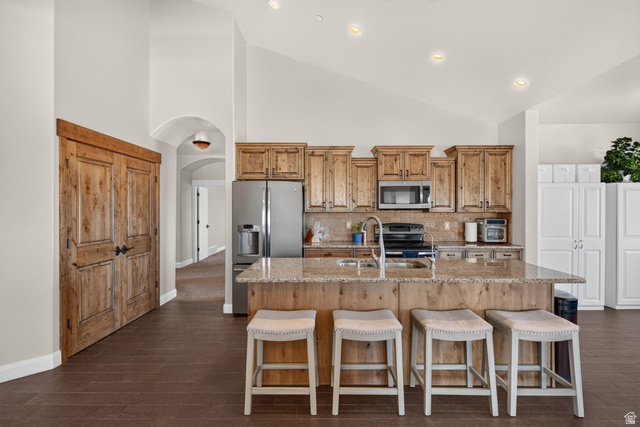
Enjoy the best of new construction in this beautiful Santaquin home, featuring 4,045 sq. ft. of fully finished living space, 6 bedrooms, and 3 bathrooms on a 0.256-acre lot in an established neighborhood. Thoughtfully designed with quartz countertops, custom soft-close cabinetry, decorative interior lighting, accent walls, and a vaulted living room ceiling, this home blends quality finishes with comfortable living. The primary suite includes a private bathroom and full walk-in closet, while the bonus room above the garage offers extra space for an office, playroom, or hobbies. The fully finished daylight basement features 9-foot ceilings, a full kitchen, walkout entrance, double-opening doors, and cold storage, offering flexibility for extended family, guests, or potential rental income. Additional features include a tankless water heater, a water softener, a large back deck overlooking incredible mountain and valley views, a backyard block wall to assist with landscaping, and a 2-car garage. With beautiful views, versatile living spaces, and thoughtful upgrades throughout, this home offers plenty to love. Estimated completion: Late December 2026. Square footage figures are provided as a courtesy estimate only and were obtained from seller. Buyer is advised to obtain an independent measurement. Estimated taxes to be determined.
| Beds | Baths | Laundry | Sq Ft | |
|---|---|---|---|---|
| Floor 2 | 1 | 0 | 0 | 400 |
| Floor 1 | 3 | 2 | 1 | 1,905 |
| Basement* | 3 | 1 | 1 | 1,740 |
*The listing agent did not provide any schools for this listing.

NorthernWasatchRealty.com shows ALL available properties from the MLS in Utah (WFRMLS), including any property that is pending, under contract, accepting backup offers, or actively seeking buyers.
For the highest degree of Professional service! Call me anytime!
Contact Kris at (801) 781-0360



 Clientopoly.com
Information deemed reliable but not guaranteed accurate. Buyer to verify all information. The multiple listing information is provided by Wasatch Front Regional Multiple Listing Service, Inc. from a copyrighted compilation of listings. The compilation of listings and each individual listing are © 2026 Wasatch Front Regional Multiple Listing Service, Inc., All Rights Reserved. The information provided is for consumers' personal, non-commercial use and may not be used for any purpose other than to identify prospective properties consumers may be interested in purchasing.