Our Facebook Page
 Call us at (801) 781-0360
  Send an email

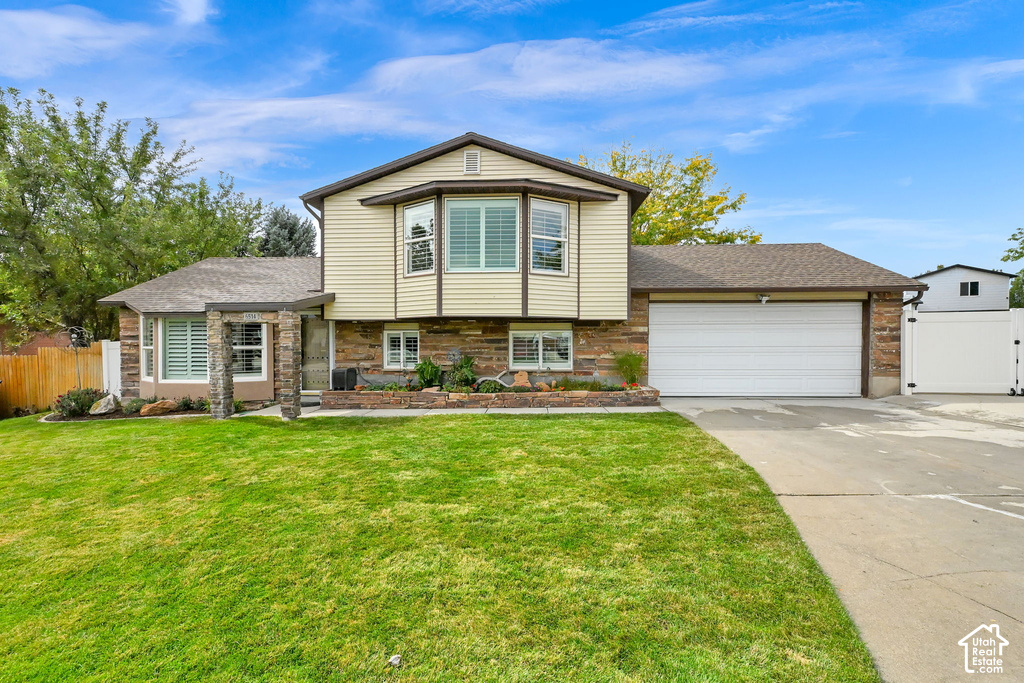
6514 S Fernbrook Dr
Taylorsville, UT 84129
MLS #2191174

$500,000

⬤ Available

2 Beds | 2 Baths | 2 Garage | 1,851 Sq Ft

Estimated Payment:  /month 
6514 S Fernbrook Dr
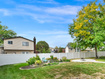
Photo 1 for 6514 S Fernbrook Dr
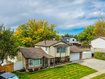
Photo 2 for 6514 S Fernbrook Dr
Photo 3 for 6514 S Fernbrook Dr
Photo 4 for 6514 S Fernbrook Dr
Photo 5 for 6514 S Fernbrook Dr
Photo 6 for 6514 S Fernbrook Dr

Photos, Tours, & Maps

Post It

Single Family Home for Sale

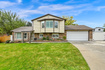
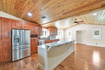
OPEN HOUSE: Thr 10/15 2:00-5PM and Fri 10/16 4:00-7pm**Spacious Remodeled Home with Room to Breathe. Step into a home that offers both charm and generous space. The kitchen was beautifully remodeled in 2012 and features upgraded wood cabinetry, granite countertops, a touch-activated faucet, recessed lighting, and a gas island range with double ovens. Real hardwood floors and a wood ceiling add warmth and character throughout. The bonus additional room is a standout, complete with HVAC and gas stove for cozy ambiance, and direct access to a private covered patio. Outdoor entertaining is easy with a gas-line grill, a built-in bar, and a gas-ready seating area. Outside, there's ample parking, including room for a long RV, plus a 220-amp outlet at the storage shed for power hookup. Recent updates add peace of mind, with a new roof installed in 2025 and a new water heater in 2026. With its thoughtful upgrades, included appliances and plenty of space, this home has everything you need. Square footage figures are provided as a courtesy estimate only. Buyer is advised to obtain an independent measurement. https://amart-photography.aryeo.com/videos/01a11e40-c5ce-7233-8ae7-d18443c99281?v=71

Rooms, Laundry, & Layout

 BedsBathsLaundrySq Ft
Floor 2210408
Floor 1001,003
Basement*011440
*The basement is 100% finished.
Price Insights
Current price
Price per sq ft
Price per finished sq ft
$500,000
$270 / square foot
$270 / finished sq ft

2 Days on the Market
Status: Available

Schools, Inclusions, & Exclusions

Ceiling Fan, Dryer, Gas Grill/BBQ, Microwave, Range, Refrigerator, Storage Shed(s), Washer, Water Softener: Own, Window Coverings, Video Door Bell(s), Smart Thermostat(s)
Inclusions are often re-negotiated during contract negotiation.
No items have been listed as excluded.

Granite School District

Elementary: Bennion
Middle: Bennion
Senior: Taylorsville
The Numbers
Interior :
Basement :
Style :
Year built :
Lot acres :
Lot sq ft :
1,851 square feet
100% finished
Style: Tri/Multi-Level
1982
.23 acres
10,019 square feet

Home Features & Amenities

Features: Walk-in Closet, Den/Office, Disposal, Gas Log Fireplace, Great Room, Updated Kitchen, Double Oven, Oven: Gas, Gas Range, Vaulted Ceilings, Granite Countertops, Video Door Bell(s), Video Camera(s), Smart Thermostat(s)
Flooring: Carpet, Hardwood, Laminate, Tile
Window Coverings: Blinds, Plantation Shutters
Heating: Central Gas, Gas: Stove
Air Conditioning: Central Air
Utilities: Natural Gas Connected, Electricity Connected, Sewer Connected, Public Sewer, Water Connected

Private Showing

Kris Carrigan, Realtor<sup>®</sup>
For showing appointments, call Kris Carrigan, Realtor® to view the home at 6514 S Fernbrook Dr in Taylorsville. Give Kris Carrigan, Realtor® a call at (801) 781-0360.
6514 S Fernbrook Dr was listed on Oct 13th, 2026 by Jefferson Street Properties, LLC, a real estate brokerage.

 Mortgage Calculator

Estimated Monthly Payment
/ month*
Modify your down payment, price, or interest rate to estimate a payment.
Purchase Price $
Down Payment %
Interest Rate %
Repayment (years)
Property Tax $
HOA Fee $
Estimated payments and calculations are provided for informational purposes only. Actual payments can vary based on many factors.
*Insurance must usually be added to your monthly payment. Costs vary based on many factors. Consult your insurance agent, your Realtor®, and your lender.

Take it on the road with you...

QR code for 6514 S Fernbrook Dr.
Scan this QR code into your mobile device and take this listing with you.

If you have a smartphone, just point your camera at the code. This page will appear on your phone.

You May Also Like...


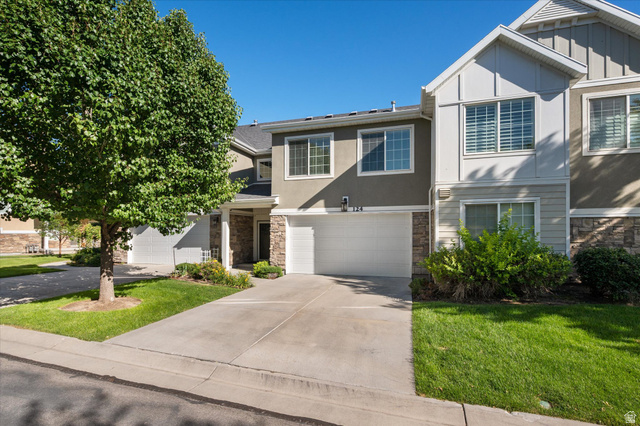
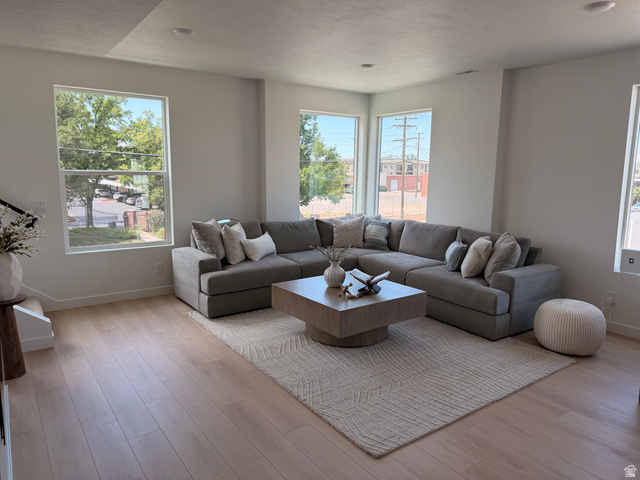
124 E Mahogany View Ct
                     MLS #2168734
$495,000
3 Bedrooms 3 Bathrooms 2 Garage spaces
1,529 Sq Ft
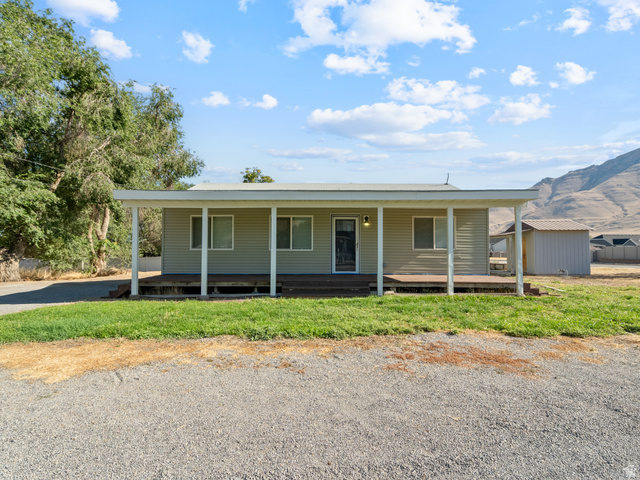
1811  Shepard Ln
                     MLS #2173541
$495,000
4 Bedrooms 2 Bathrooms 0 Garage spaces
1,824 Sq Ft
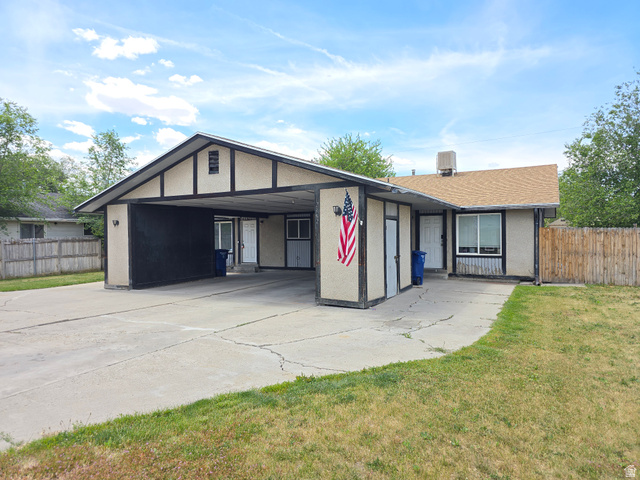
2384 S Derby St
                     MLS #2175721
$495,000
4 Bedrooms 2 Bathrooms 0 Garage spaces
1,872 Sq Ft
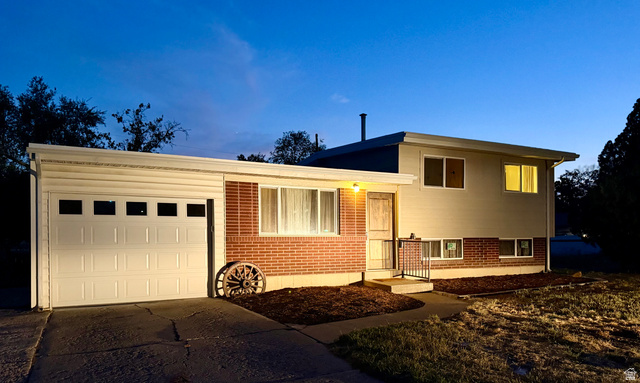
4682 S Greenvalley Dr
                     MLS #2175931
$495,000
3 Bedrooms 1 Bathrooms 1 Garage spaces
1,485 Sq Ft
318 E Jessica View Ln #9
                     MLS #2179493
$495,000
3 Bedrooms 3 Bathrooms 2 Garage spaces
1,622 Sq Ft
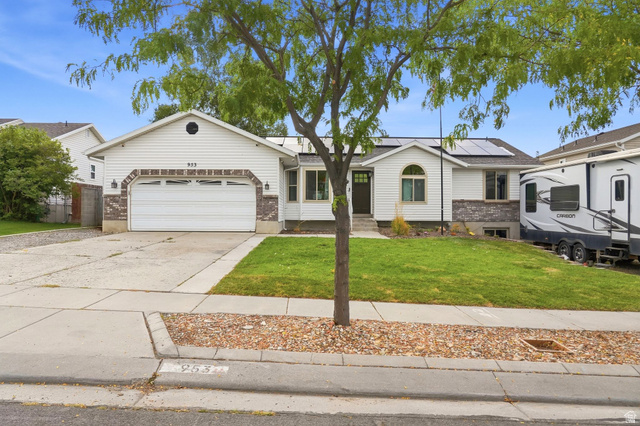
953 N 1430 E
                     MLS #2180683
$495,000
5 Bedrooms 2 Bathrooms 2 Garage spaces
3,049 Sq Ft
6859 S 2200 W
                     MLS #2181761
$495,000
4 Bedrooms 3 Bathrooms 2 Garage spaces
2,028 Sq Ft
Scroll up
Scroll up

NorthernWasatchRealty.com shows ALL available properties from the MLS in Utah (WFRMLS), including any property that is pending, under contract, accepting backup offers, or actively seeking buyers.