Our Facebook Page
 Call us at (801) 781-0360
  Send an email

626 S 125 E
Hyde Park, UT 84318
MLS #2190181

$724,900

⬤ Available

3 Beds | 3 Baths | 3 Garage | 3,842 Sq Ft

Estimated Payment:  /month 
626 S 125 E
Photo 1 for 626 S 125 E
Photo 2 for 626 S 125 E
Photo 3 for 626 S 125 E
Photo 4 for 626 S 125 E
Photo 5 for 626 S 125 E
Photo 6 for 626 S 125 E

Photos, Tours, & Maps

Post It

Single Family Home for Sale

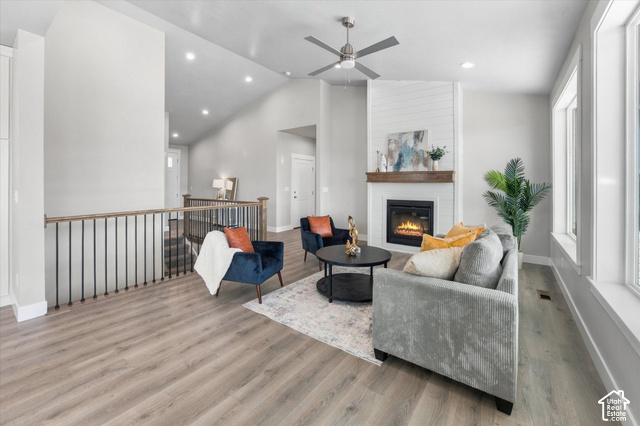
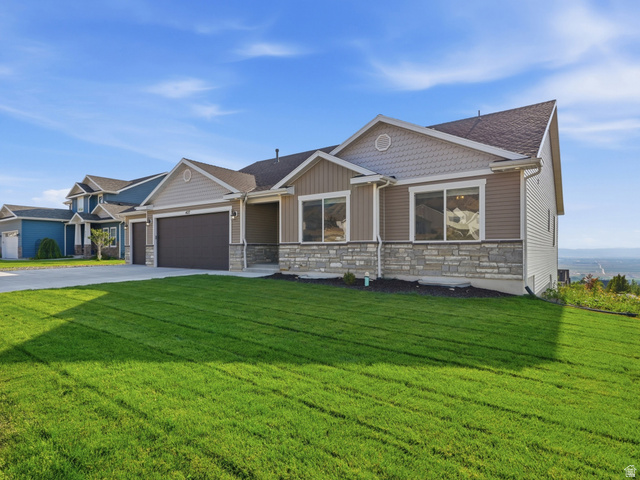
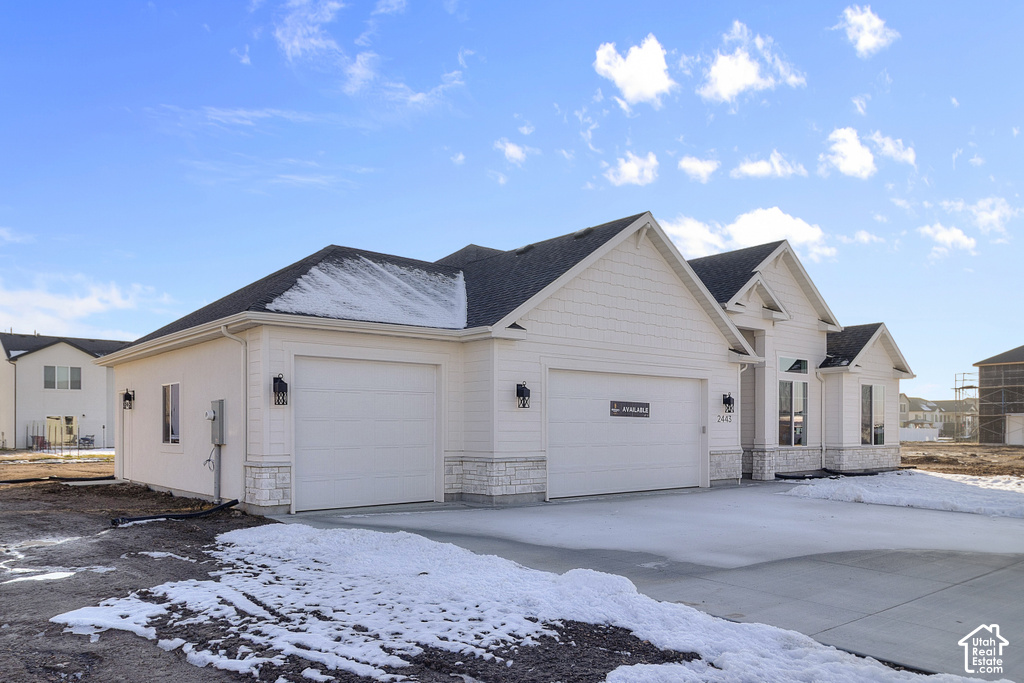
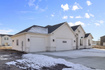
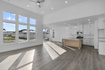
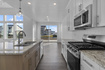
One of our most popular floor plans, the Summerlyn's beautiful layout perfectly meets the needs of families looking for more space. Featuring 3 bedrooms and 2.5 bathrooms, the open concept floor plan features floor to ceiling windows that cast natural light over the living room, dining room, and kitchen. The gourmet kitchen is a culinary enthusiast's dream, complete with a large walk-in pantry. The dining and family room connect with the kitchen for you and your family to enjoy cooking, eating, and watching movies. Thoughtful touches abound throughout this floor plan, with ample closet space ensuring that organization is effortless and stylish. The exquisite primary bedroom features a luxurious primary bath and a spacious walk-in closet. Additionally, enjoy the unfinished basement and its potential for more rooms. Photos are not of the actual home

Rooms, Laundry, & Layout

 BedsBathsLaundrySq Ft
Floor 13311,967
Basement*0001,875
*The basement is 10% finished.
Price Insights
Current price
Price per sq ft
Price per finished sq ft
HOA fee
$724,900
$189 / square foot
$336 / finished sq ft
$30 / month

4 Days on the Market
Status: Available

Schools, Inclusions, & Exclusions

Microwave, Range
Inclusions are often re-negotiated during contract negotiation.
No items have been listed as excluded.

Cache School District

Elementary: Greenville
Middle: North Cache
Senior: Green Canyon
The Numbers
Interior :
Basement :
Style :
Year built :
Lot acres :
Lot sq ft :
3,842 square feet
10% finished
Style: Rambler/Ranch
2026
.29 acres
12,632 square feet

Home Features & Amenities

Features: Bath: Primary, Walk-in Closet, Disposal, Gas Range, Free Standing Range/Oven, Smart Thermostat(s)
Flooring: Carpet, Tile
Window Coverings: None
Heating: Central Gas, >95% efficiency
Air Conditioning: Central Air
Utilities: Natural Gas Connected, Electricity Connected, Sewer Connected, Public Sewer, Water Connected

Private Showing

Kris Carrigan, Realtor<sup>®</sup>
For showing appointments, call Kris Carrigan, Realtor® to view the home at 626 S 125 E in Hyde Park. Give Kris Carrigan, Realtor® a call at (801) 781-0360.
626 S 125 E was listed on Oct 7th, 2026 by Visionary Real Estate, a real estate brokerage. 435-890-2521 is the contact info for the listing brokerage contact assigned for this listing.

 Mortgage Calculator

Estimated Monthly Payment
/ month*
Modify your down payment, price, or interest rate to estimate a payment.
Purchase Price $
Down Payment %
Interest Rate %
Repayment (years)
Property Tax $
HOA Fee $
Estimated payments and calculations are provided for informational purposes only. Actual payments can vary based on many factors.
*Insurance must usually be added to your monthly payment. Costs vary based on many factors. Consult your insurance agent, your Realtor®, and your lender.

Take it on the road with you...

QR code for 626 S 125 E.
Scan this QR code into your mobile device and take this listing with you.

If you have a smartphone, just point your camera at the code. This page will appear on your phone.

You May Also Like...


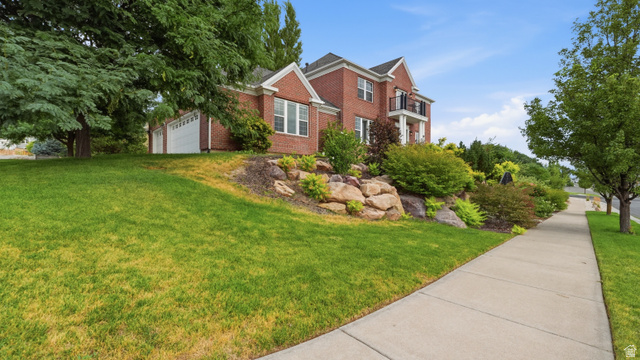
936 E 410 N #183
                     MLS #2188005
$660,000
3 Bedrooms 2 Bathrooms 3 Garage spaces
3,642 Sq Ft
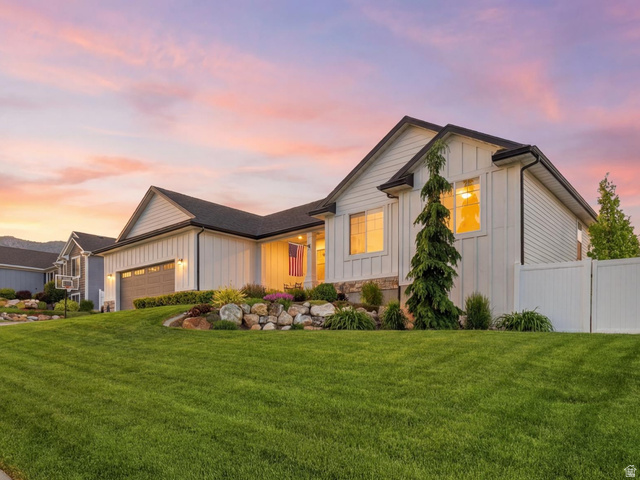
437 N 800 E
                     MLS #2177699
$644,000
3 Bedrooms 2 Bathrooms 3 Garage spaces
3,770 Sq Ft
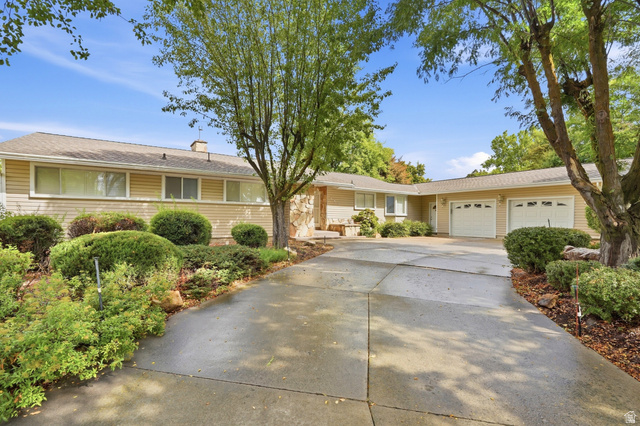
522 N 800 E
                     MLS #2144829
$624,900
6 Bedrooms 4 Bathrooms 2 Garage spaces
3,169 Sq Ft
829 E 600 N
                     MLS #2154683
$650,000
5 Bedrooms 4 Bathrooms 3 Garage spaces
3,053 Sq Ft
434 S Cardon Ridge Dr
                     MLS #2146598
$699,900
5 Bedrooms 4 Bathrooms 3 Garage spaces
4,225 Sq Ft
1058 E 300 S
                     MLS #2163618
$699,900
5 Bedrooms 3 Bathrooms 3 Garage spaces
3,430 Sq Ft
485  Parkview Cir
                     MLS #2186194
$599,999
4 Bedrooms 4 Bathrooms 2 Garage spaces
3,855 Sq Ft
Scroll up
Scroll up

NorthernWasatchRealty.com shows ALL available properties from the MLS in Utah (WFRMLS), including any property that is pending, under contract, accepting backup offers, or actively seeking buyers.