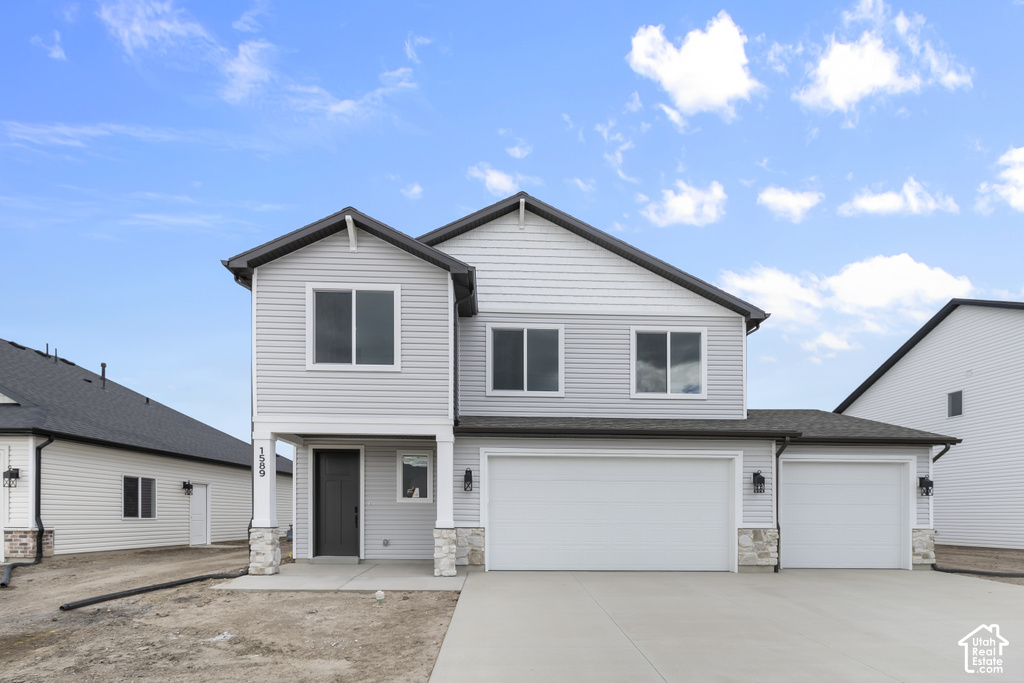
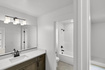
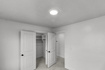
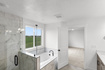
4 Beds | 3 Baths | 3 Garage | 3,378 Sq Ft
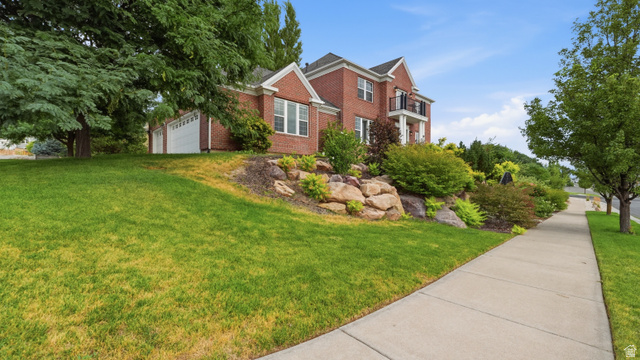
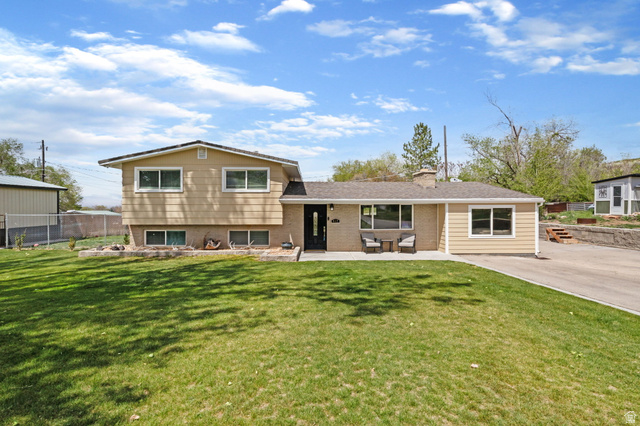
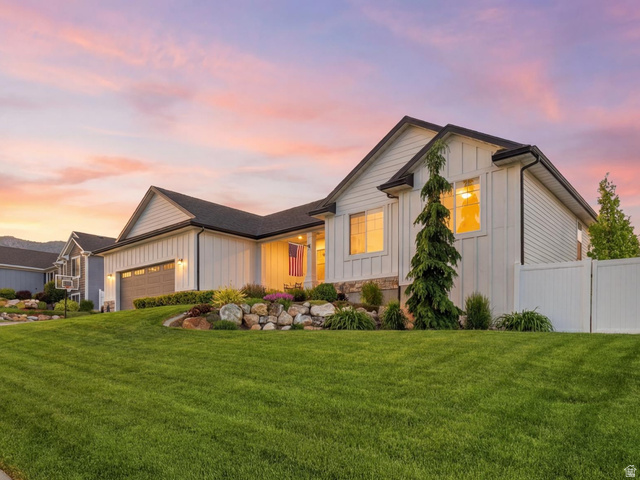
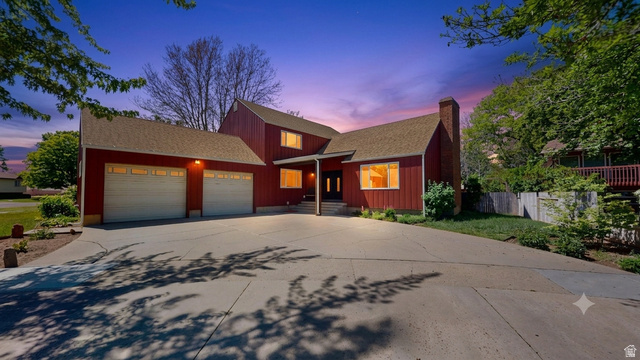
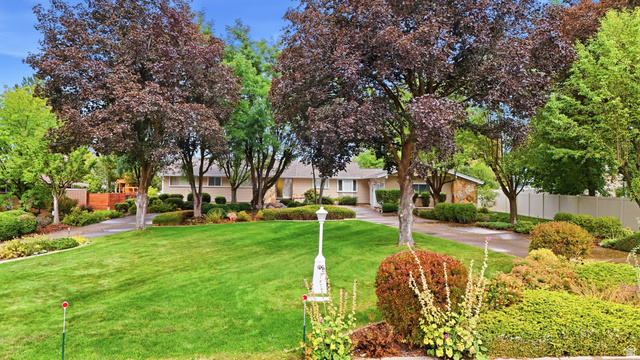
Welcome to The Tangerine cottage plan! This spacious 4-bedroom, 2.5-bath home welcomes you into a generous entryway, with a conveniently located half-bath just off the entrance. Through the entry hall, you'll find an open and inviting great room, kitchen, and dining areas-perfect for everyday living and entertaining. The kitchen features a large island with sinks and a huge walk-in pantry, while a nearby mud room sits just off the garage entrance for added functionality. Upstairs, you'll find a versatile loft area, three secondary bedrooms, and a shared full bathroom. At the end of the upstairs hallway, the primary suite offers a private retreat with a large ensuite bathroom and a walk-in closet. Make this spacious cottage plan yours today! This is a slab-on-grade home. Photos are not of actual home
| Beds | Baths | Laundry | Sq Ft | |
|---|---|---|---|---|
| Floor 2 | 4 | 2 | 1 | 1,477 |
| Floor 1 | 1 | 0 | 1,001 | |
| Basement* | 0 | 0 | 0 | 900 |

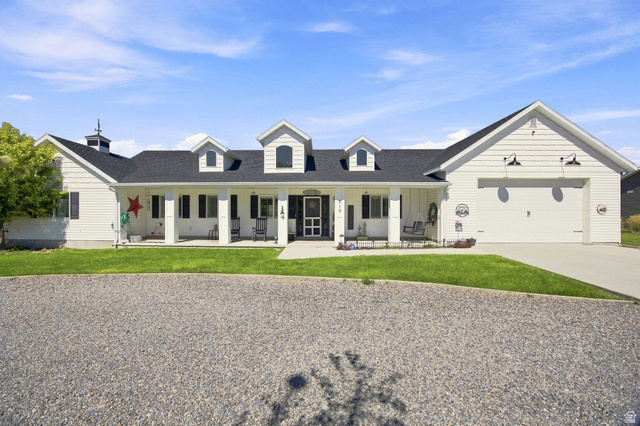

NorthernWasatchRealty.com shows ALL available properties from the MLS in Utah (WFRMLS), including any property that is pending, under contract, accepting backup offers, or actively seeking buyers.
For the highest degree of Professional service! Call me anytime!
Contact Kris at (801) 781-0360



 Clientopoly.com
Information deemed reliable but not guaranteed accurate. Buyer to verify all information. The multiple listing information is provided by Wasatch Front Regional Multiple Listing Service, Inc. from a copyrighted compilation of listings. The compilation of listings and each individual listing are © 2026 Wasatch Front Regional Multiple Listing Service, Inc., All Rights Reserved. The information provided is for consumers' personal, non-commercial use and may not be used for any purpose other than to identify prospective properties consumers may be interested in purchasing.