3 Beds | 2 Baths | 2 Garage | 2,176 Sq Ft
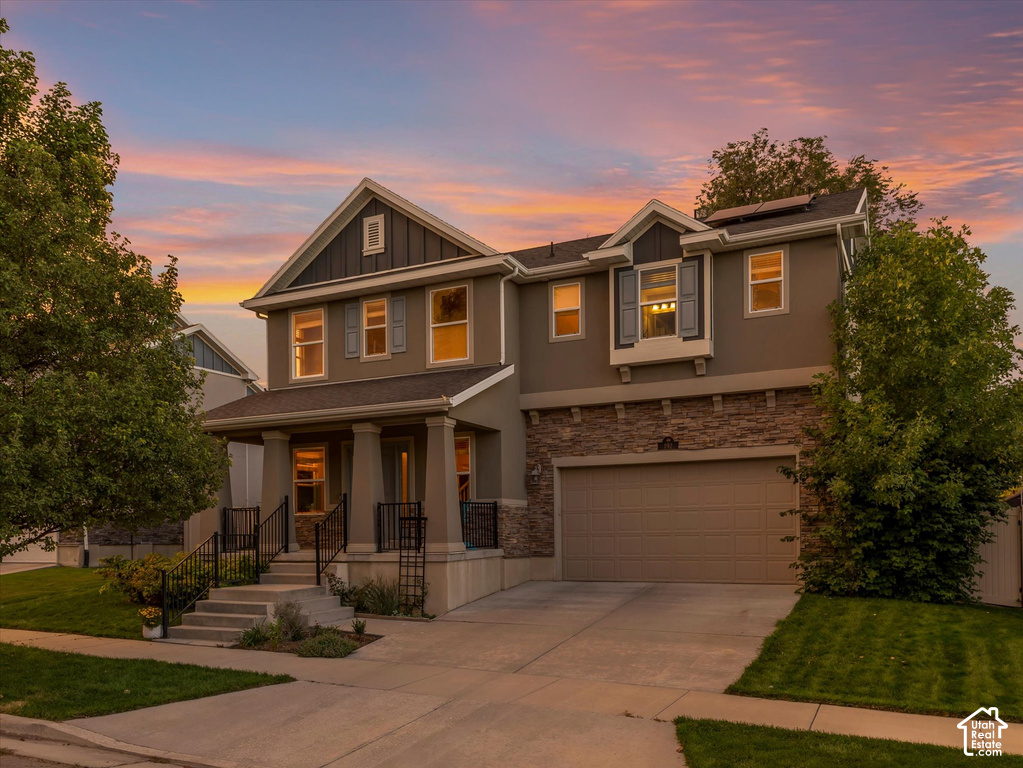
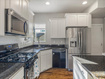
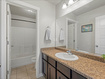
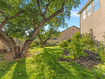
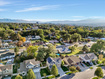
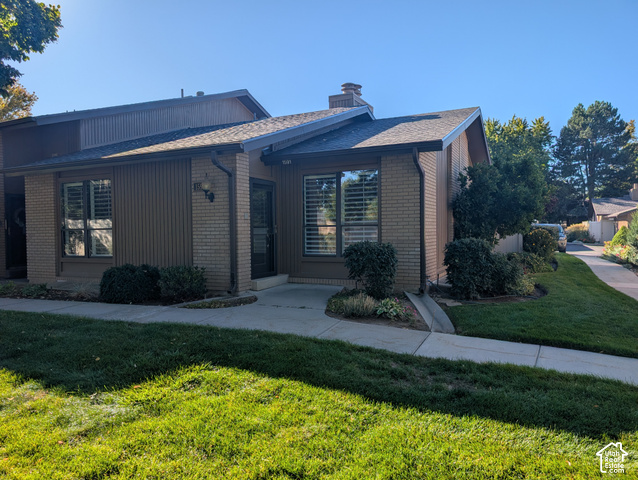
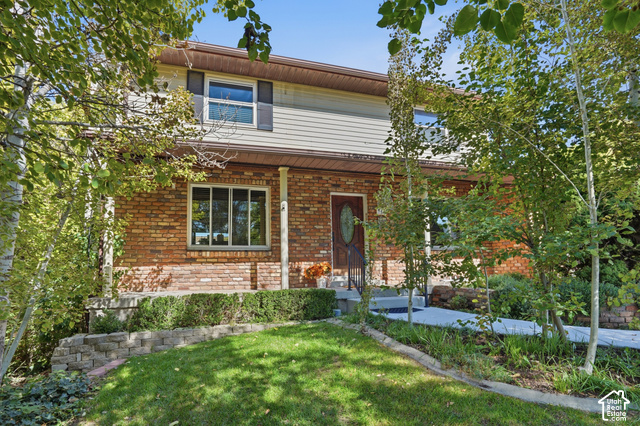
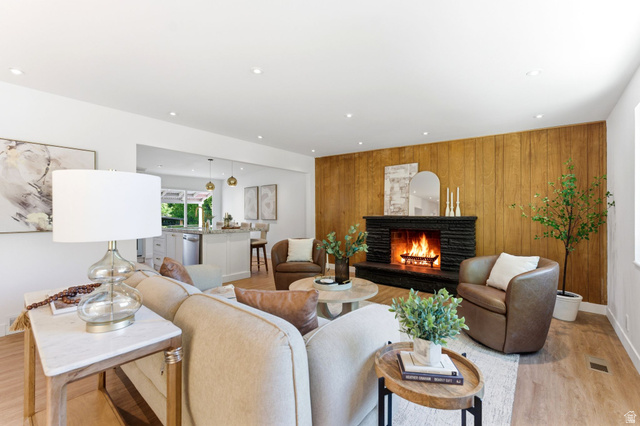
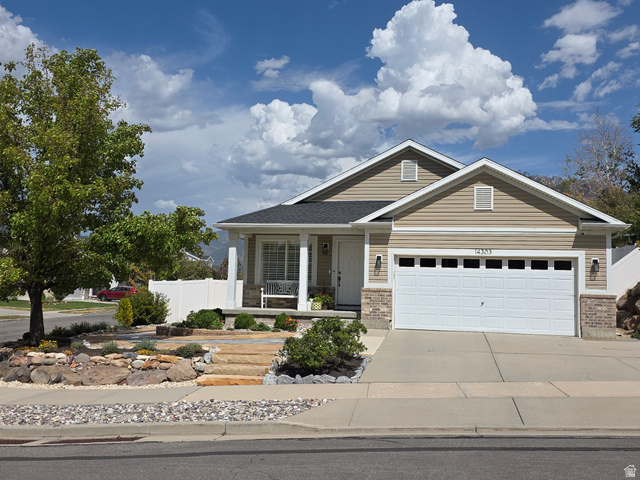
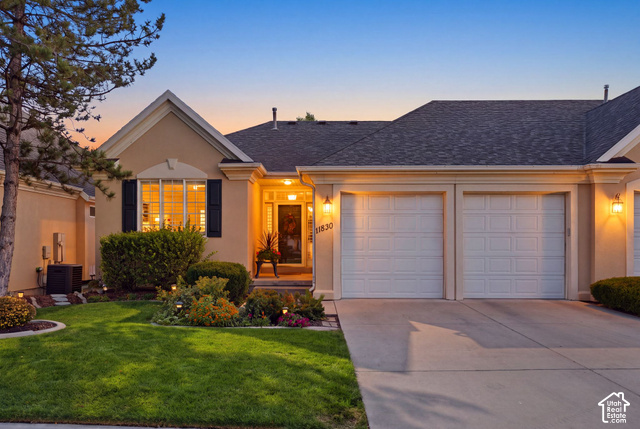
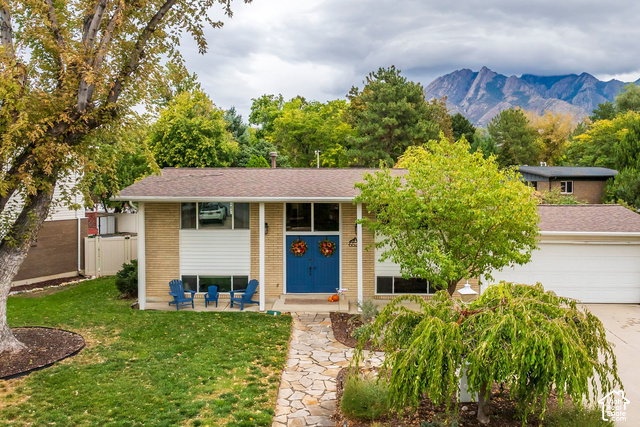
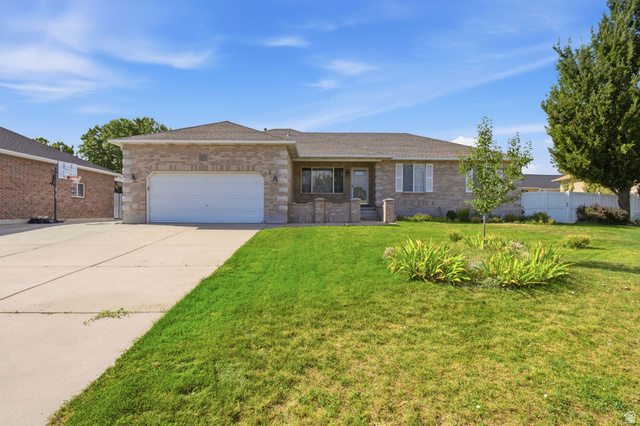
Picture-perfect living awaits in this charming historic Sandy location, offering the character of an established neighborhood with the convenience of a newer home, built in 2011. Move-in ready and thoughtfully designed, this inviting two-story residence is ideally situated near top schools, shopping, dining, trails, and convenient UTA TRAX access. With a welcoming design, thoughtful updates, mountain views, paid-off solar panels, and flexible space to grow, this home offers an exceptional blend of comfort, convenience, and value. The charming exterior immediately impresses with a generous sitting porch, the perfect spot to greet guests, unwind at the end of the day, or enjoy a quiet morning. Stucco, stacked stone, and board-and-batten accents add character and visual interest, while mature landscaping enhances the home's inviting curb appeal. Step inside to a light-filled interior featuring 9-foot ceilings on the main floor, tall doors, graceful arched doorways, striking hardwood floors, stylish paint, an open stair railing, and an abundance of sunny windows. The well-appointed kitchen boasts plentiful cabinet space, granite countertops, black and stainless-steel appliances, a gas range, a pantry, and a sink framed by charming corner windows. The kitchen refrigerator, washer, and dryer are also included in the sale. The adjacent dining area is bright and inviting, with a bay window and a sliding glass door that opens to the backyard. The thoughtfully designed floor plan includes three bedrooms, two bathrooms, and the convenience of a second-floor laundry. The spacious primary suite provides a relaxing retreat with a spa-like bathroom featuring a double-door entry, soaking tub, separate shower, dual-sink vanity, tile flooring, and walk-in closet. Upstairs, beautiful mountain and valley views add an especially appealing backdrop. Paid-off solar panels provide impressive energy savings; the current owners' power bill averages just $16 per month. Major recent improvements include a new furnace and AC installed in 2025, a new hot water heater installed in 2026, a new washer, and a new garbage disposal. The basement offers excellent future potential, with plumbing already in place for a bathroom, space to add a bedroom, a large recreation room, and convenient under-stairs storage. Whether you envision additional living space, recreation, or future expansion, the possibilities are ready to explore. Outside, the park-like backyard creates a peaceful private setting with a privacy fence, veggie garden boxes, lush lawn, mature trees, a sprinkler system, and a storage shed. It is an inviting space for gardening, relaxing, entertaining, and enjoying the outdoors. With its desirable Sandy location, attractive updates, energy-saving features, mountain views, and flexible space for the future, this inviting home is ready to welcome its next owners. Don't miss your chance to make it your own.
| Beds | Baths | Laundry | Sq Ft | |
|---|---|---|---|---|
| Floor 2 | 3 | 2 | 1 | 1,020 |
| Floor 1 | 0 | 0 | 586 | |
| Basement* | 0 | 0 | 0 | 570 |

NorthernWasatchRealty.com shows ALL available properties from the MLS in Utah (WFRMLS), including any property that is pending, under contract, accepting backup offers, or actively seeking buyers.
For the highest degree of Professional service! Call me anytime!
Contact Kris at (801) 781-0360



 Clientopoly.com
Information deemed reliable but not guaranteed accurate. Buyer to verify all information. The multiple listing information is provided by Wasatch Front Regional Multiple Listing Service, Inc. from a copyrighted compilation of listings. The compilation of listings and each individual listing are © 2026 Wasatch Front Regional Multiple Listing Service, Inc., All Rights Reserved. The information provided is for consumers' personal, non-commercial use and may not be used for any purpose other than to identify prospective properties consumers may be interested in purchasing.