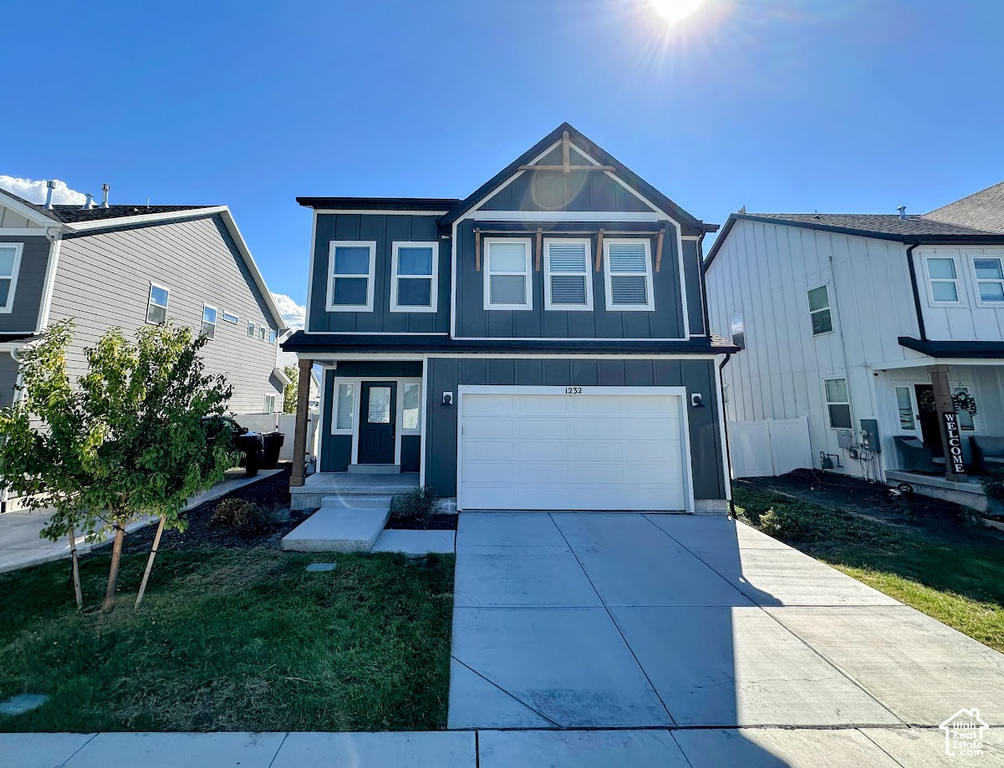
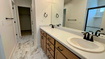
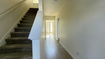
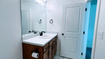
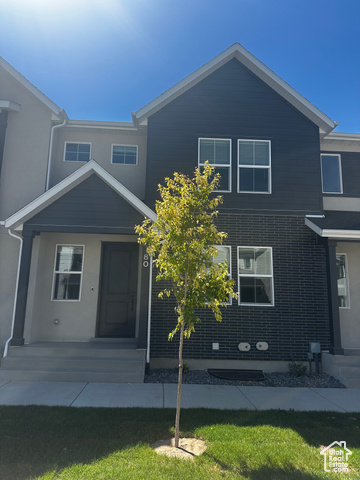
3 Beds | 3 Baths | 2 Garage | 1,983 Sq Ft
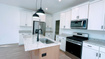
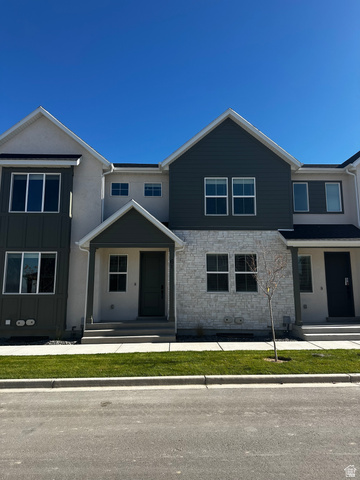
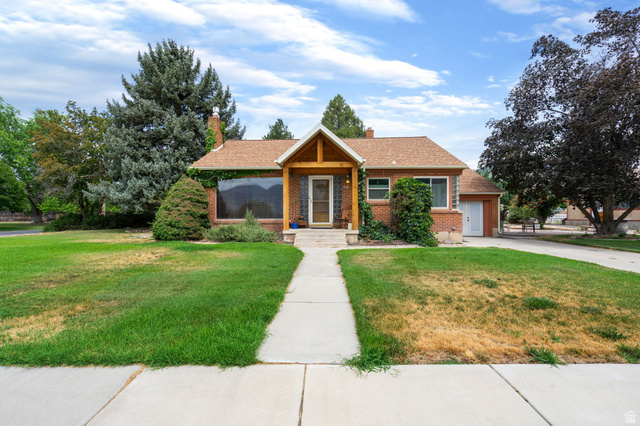
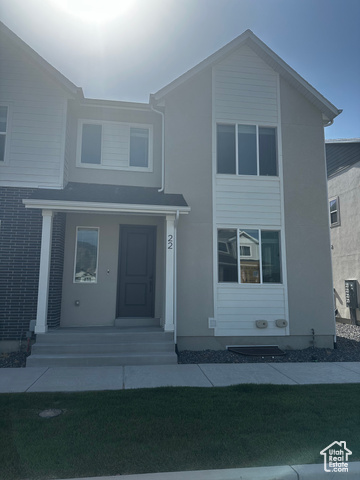
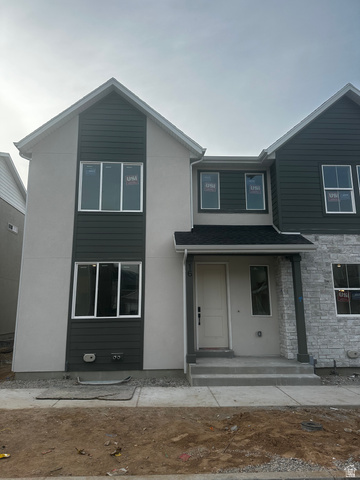


Magnolia floor plan ready for a new family now! Step inside this light-filled home featuring an expansive open layout, vaulted ceilings in the main great room, and a wall of windows that flood the space with natural sunlight. The heart of the home centers around a gorgeous kitchen complete with a massive center island and a huge walk-in pantry, perfect for entertaining and daily living. Functional family design shines with a dedicated main-floor mudroom. Outside, enjoy a generous lot with plenty of yard space and ideal potential for RV or trailer parking. Modern living, pristine newer construction, and room to grow in a desirable Payson neighborhood!
| Beds | Baths | Laundry | Sq Ft | |
|---|---|---|---|---|
| Floor 2 | 3 | 2 | 1 | 1,088 |
| Floor 1 | 1 | 0 | 895 |

NorthernWasatchRealty.com shows ALL available properties from the MLS in Utah (WFRMLS), including any property that is pending, under contract, accepting backup offers, or actively seeking buyers.
For the highest degree of Professional service! Call me anytime!
Contact Kris at (801) 781-0360



 Clientopoly.com
Information deemed reliable but not guaranteed accurate. Buyer to verify all information. The multiple listing information is provided by Wasatch Front Regional Multiple Listing Service, Inc. from a copyrighted compilation of listings. The compilation of listings and each individual listing are © 2026 Wasatch Front Regional Multiple Listing Service, Inc., All Rights Reserved. The information provided is for consumers' personal, non-commercial use and may not be used for any purpose other than to identify prospective properties consumers may be interested in purchasing.