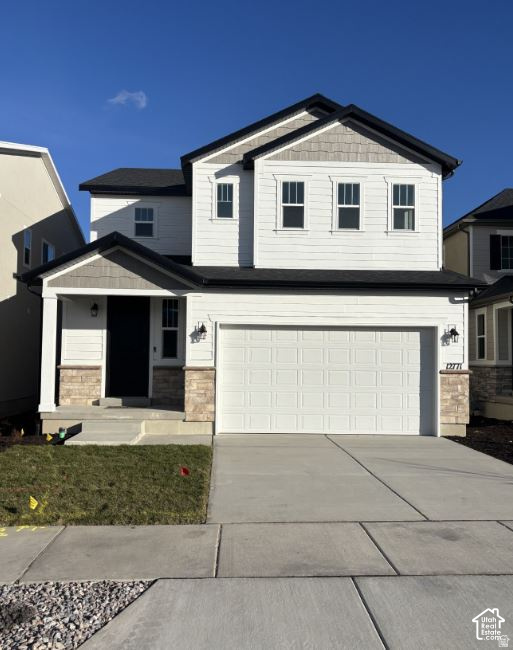
3 Beds | 3 Baths | 2 Garage | 3,303 Sq Ft
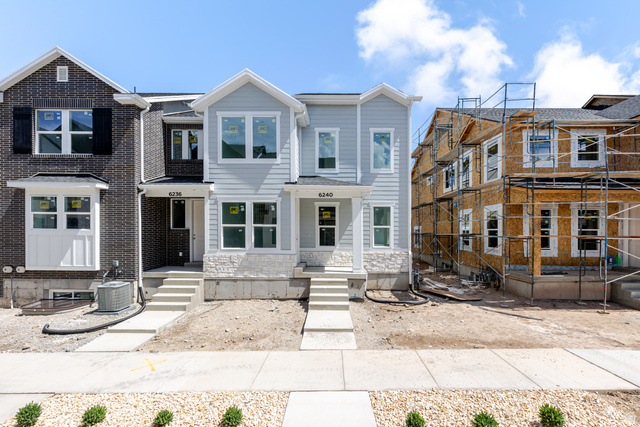
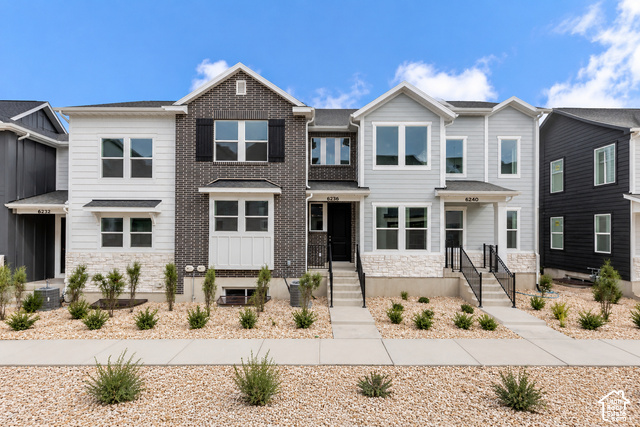
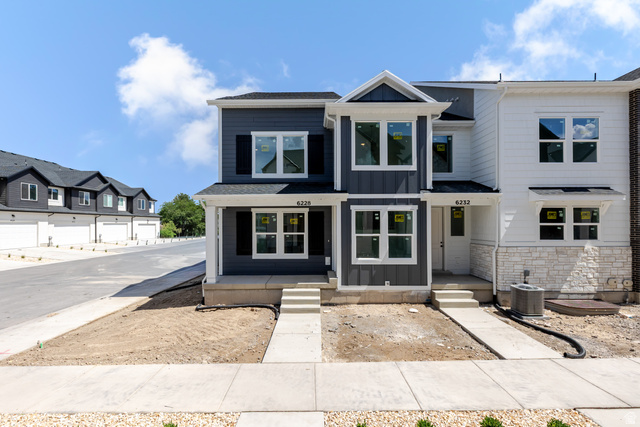
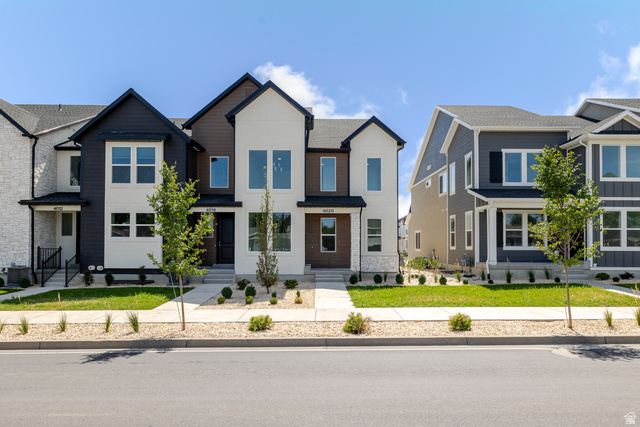
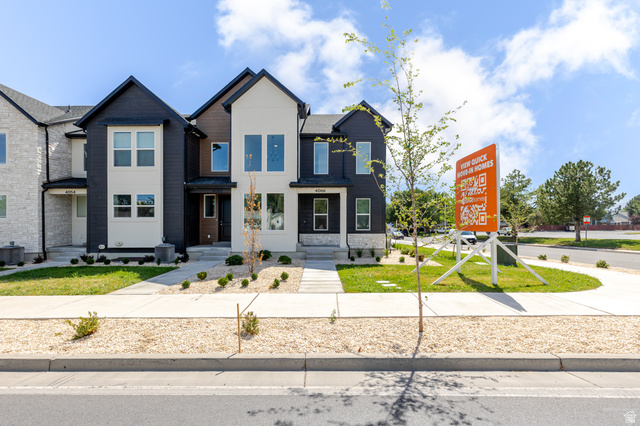
***NEW COMMUNITY***SPECIAL FINANCING****RATES AS LOW AS 4.99 7/6 ARM.. Rates are tied to using our preferred lender & insurance & credentials. Contact us today to learn more and schedule a tour! The two vaulted entry of the Leah floor plan provides a warm & spacious feel to the home. The main floor of the Leah plan boasts a generous dining room, a great room and a charming kitchen with a spacious island and walk-in pantry. You'll also appreciate the convenient mudroom and powder room and covered back patio. Upstairs, enjoy 3 bedrooms, a loft & 2 full baths. The relaxing primary suite has a large shower and large walk-in closet. Basement is unfinished and provides space for storage. Quartz countertops throughout home and lvp flooring on main areas. Minutes away from shopping, food, entertainment, schools. Pictures provided are of a model home and are not a direct representation of home for interior design and colors. Buyer to verify square footage.
| Beds | Baths | Laundry | Sq Ft | |
|---|---|---|---|---|
| Floor 2 | 3 | 2 | 1 | 1,224 |
| Floor 1 | 1 | 0 | 1,086 | |
| Basement* | 0 | 0 | 0 | 993 |

NorthernWasatchRealty.com shows ALL available properties from the MLS in Utah (WFRMLS), including any property that is pending, under contract, accepting backup offers, or actively seeking buyers.
For the highest degree of Professional service! Call me anytime!
Contact Kris at (801) 781-0360



 Clientopoly.com
Information deemed reliable but not guaranteed accurate. Buyer to verify all information. The multiple listing information is provided by Wasatch Front Regional Multiple Listing Service, Inc. from a copyrighted compilation of listings. The compilation of listings and each individual listing are © 2026 Wasatch Front Regional Multiple Listing Service, Inc., All Rights Reserved. The information provided is for consumers' personal, non-commercial use and may not be used for any purpose other than to identify prospective properties consumers may be interested in purchasing.