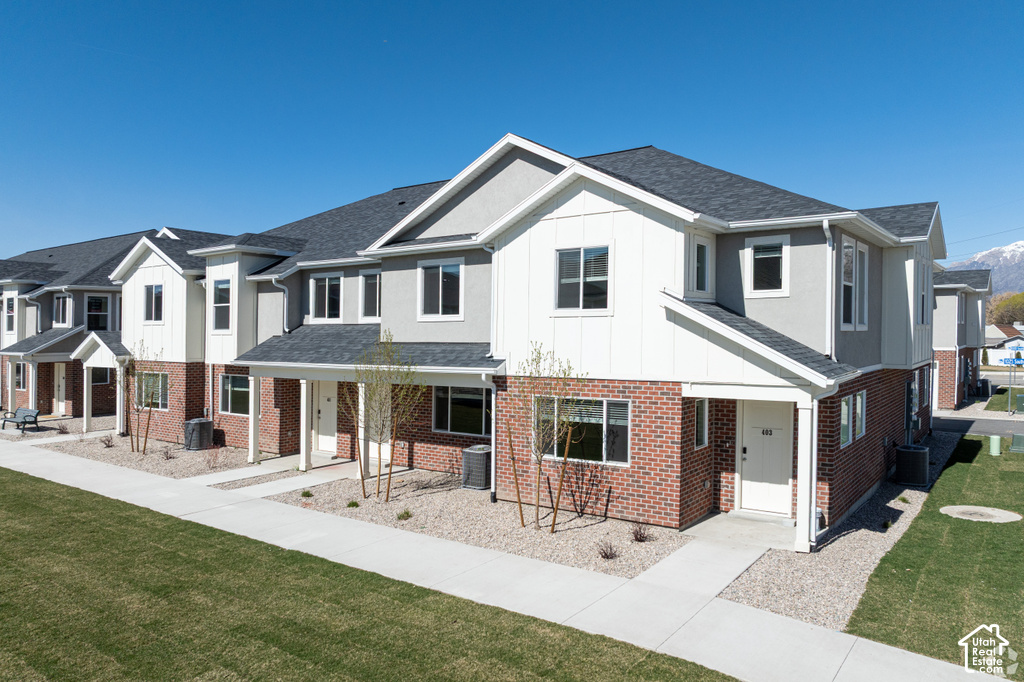
3 Beds | 3 Baths | 2 Garage | 1,529 Sq Ft
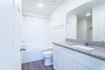
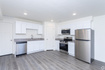
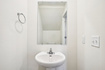
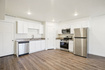
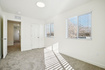
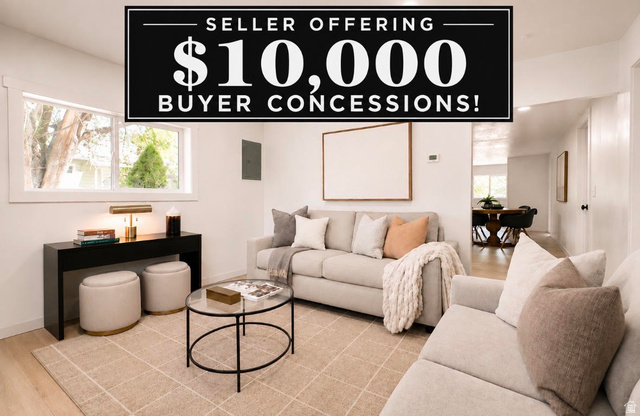
**Photos are staged from a unit that looks like this unit. The pictures are not of the actual unit. Whether you're looking for a move-in-ready home or a low-maintenance investment property, this modern townhome offers flexibility, convenience, and long-term potential. This middle unit features 3 bedrooms, 2.5 bathrooms, a 2-car garage, and 1,529 square feet of bright, open living space. The main level is designed for everyday living and entertaining, with granite countertops, stainless steel appliances, LVP flooring, and a clean, modern layout. Upstairs, you'll find three spacious bedrooms, including a primary suite with a private bathroom and walk-in closet. A second-floor laundry room adds convenience right where it's needed. For owner-occupants, this home offers an opportunity to move beyond rising rents and begin building equity. For investors, the functional three-bedroom layout, low-maintenance design, and available on-site property management create an appealing addition to a rental portfolio. The HOA simplifies ownership by including landscaping, snow removal, high-speed internet, water, sewer, garbage, smart-home features, and access to community amenities. Amenities include a playground, BBQ areas, and a planned outdoor pool and clubhouse. Move in, rent it out, or hold it as part of your long-term real estate strategy. Schedule a showing to explore the possibilities. Buyer to verify all information, including HOA services, amenities, rental terms, property-management availability, and applicable rental restrictions. The HOA helps simplify monthly expenses by including landscaping, snow removal, high-speed internet, water, sewer, garbage, smart home features, and access to community amenities, including a playground, BBQ areas, and the planned outdoor pool and clubhouse. This is a great opportunity to stop dealing with rent increases and start building equity in a home of your own. Come see how affordable homeownership can be. Buyer to verify all information.
| Beds | Baths | Laundry | Sq Ft | |
|---|---|---|---|---|
| Floor 2 | 3 | 2 | 1 | 989 |
| Floor 1 | 1 | 0 | 540 |


NorthernWasatchRealty.com shows ALL available properties from the MLS in Utah (WFRMLS), including any property that is pending, under contract, accepting backup offers, or actively seeking buyers.
For the highest degree of Professional service! Call me anytime!
Contact Kris at (801) 781-0360



 Clientopoly.com
Information deemed reliable but not guaranteed accurate. Buyer to verify all information. The multiple listing information is provided by Wasatch Front Regional Multiple Listing Service, Inc. from a copyrighted compilation of listings. The compilation of listings and each individual listing are © 2026 Wasatch Front Regional Multiple Listing Service, Inc., All Rights Reserved. The information provided is for consumers' personal, non-commercial use and may not be used for any purpose other than to identify prospective properties consumers may be interested in purchasing.