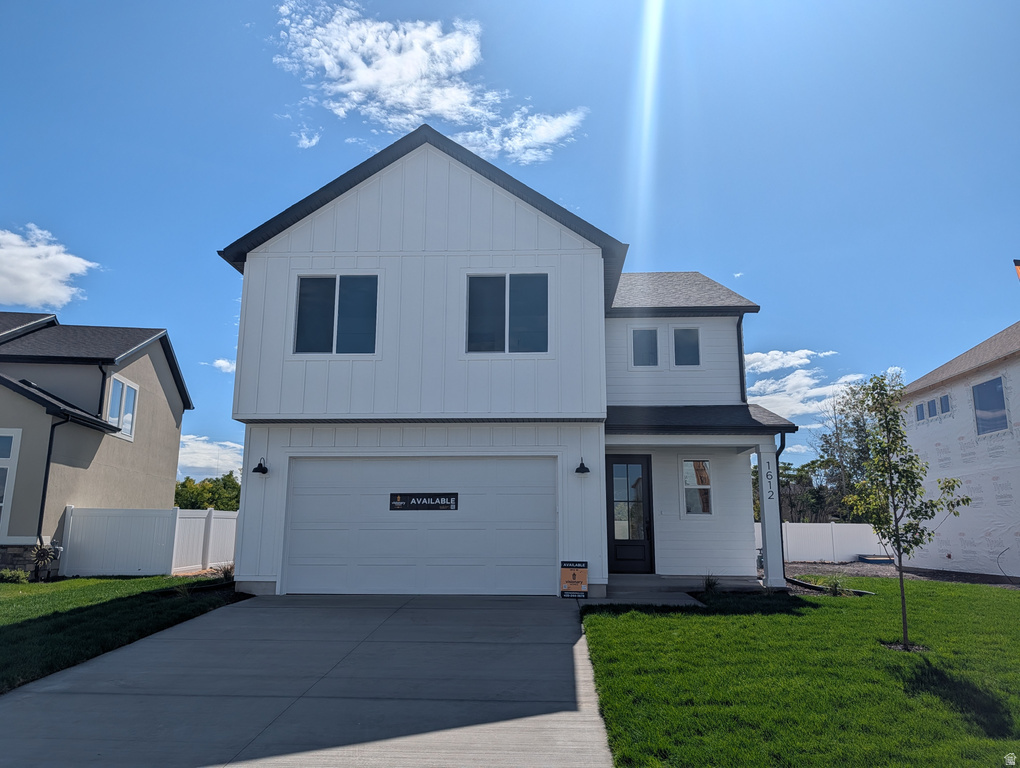
3 Beds | 3 Baths | 2 Garage | 2,237 Sq Ft
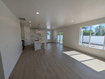
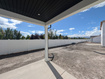
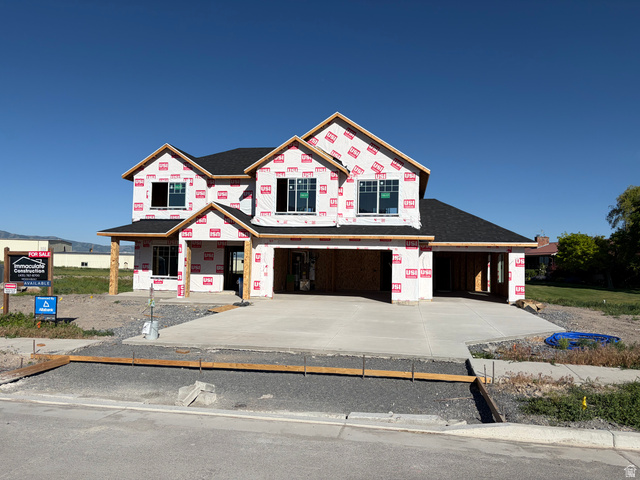
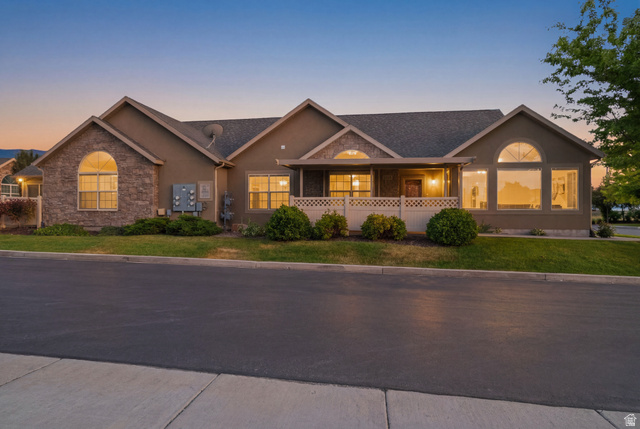
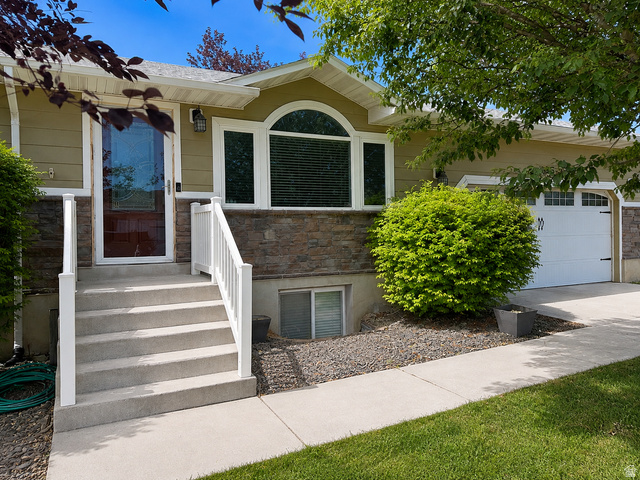
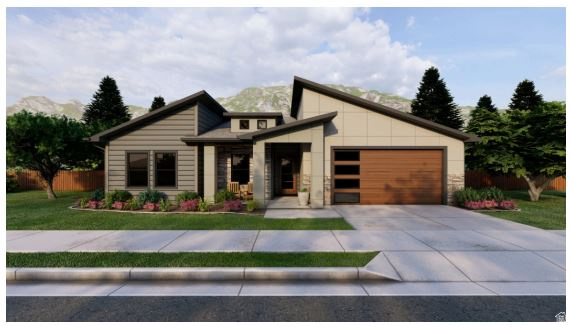
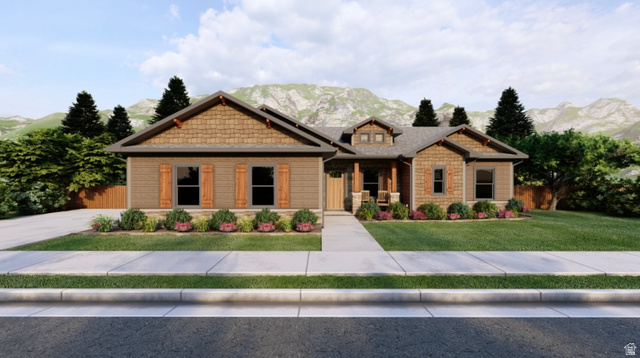
Beautiful Prickly Pear floorplan by Visionary Homes in the desirable Rivergate community! Loaded with upgrades, this home features an open-concept layout with 9' ceilings, a stunning floor-to-ceiling fireplace, quartz countertops throughout, upgraded cabinetry, designer lighting and plumbing fixtures, black hardware accents, and a spacious kitchen with an oversized island. The luxurious primary suite offers dual vanities, an upgraded shower with euro glass door, walk-in closet, and custom design touches. Enjoy added features including a covered patio, mudroom bench, black railing package, Ring doorbell, and modern farmhouse curb appeal with premium exterior finishes. Thoughtfully upgraded and beautifully finished, this home is a must-see!
| Beds | Baths | Laundry | Sq Ft | |
|---|---|---|---|---|
| Floor 2 | 3 | 2 | 1 | 1,331 |
| Floor 1 | 1 | 0 | 906 |

NorthernWasatchRealty.com shows ALL available properties from the MLS in Utah (WFRMLS), including any property that is pending, under contract, accepting backup offers, or actively seeking buyers.
For the highest degree of Professional service! Call me anytime!
Contact Kris at (801) 781-0360



 Clientopoly.com
Information deemed reliable but not guaranteed accurate. Buyer to verify all information. The multiple listing information is provided by Wasatch Front Regional Multiple Listing Service, Inc. from a copyrighted compilation of listings. The compilation of listings and each individual listing are © 2026 Wasatch Front Regional Multiple Listing Service, Inc., All Rights Reserved. The information provided is for consumers' personal, non-commercial use and may not be used for any purpose other than to identify prospective properties consumers may be interested in purchasing.