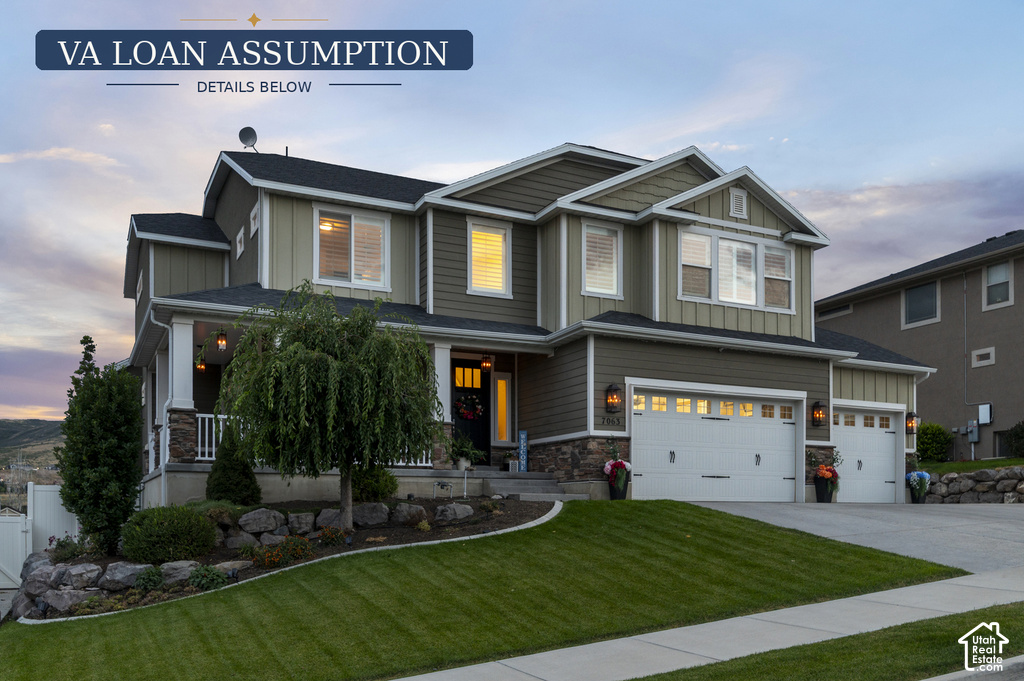
5 Beds | 4 Baths | 4 Garage | 3,990 Sq Ft
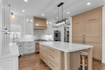
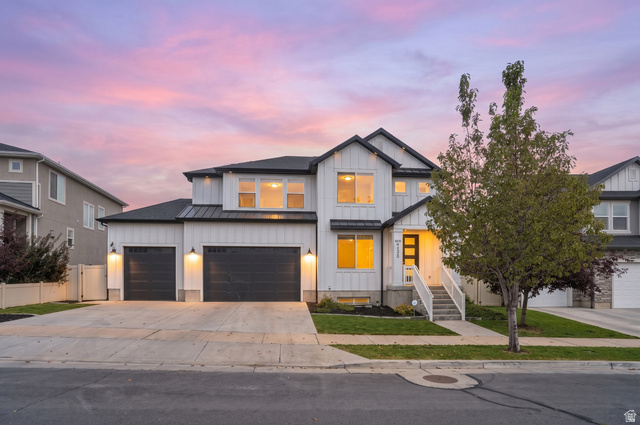
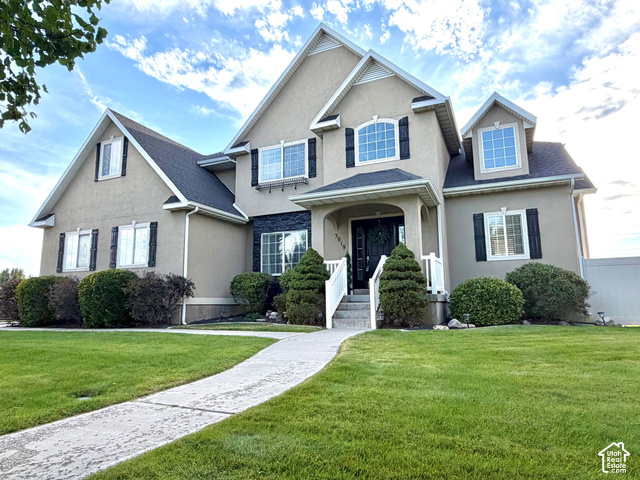
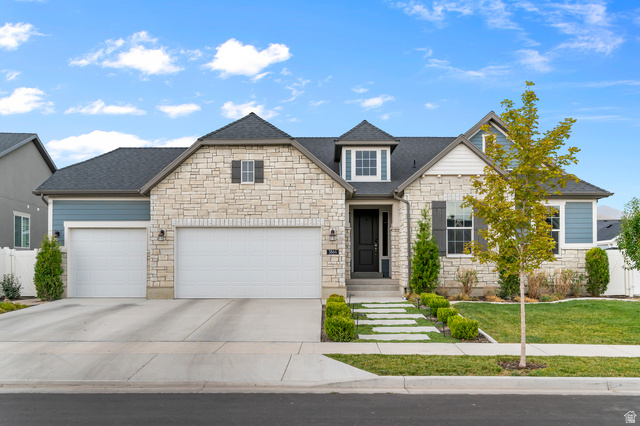
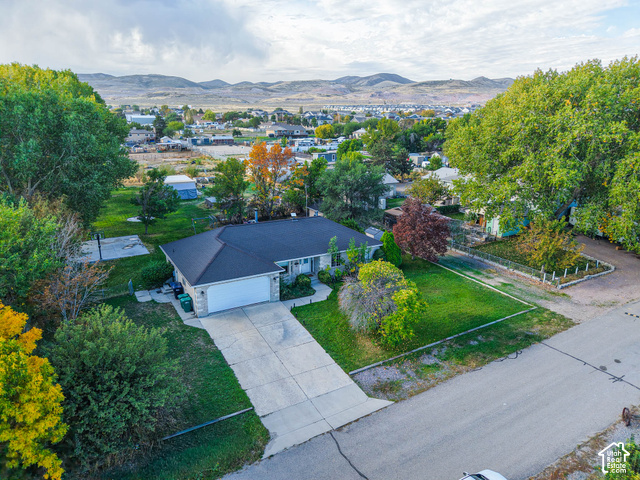
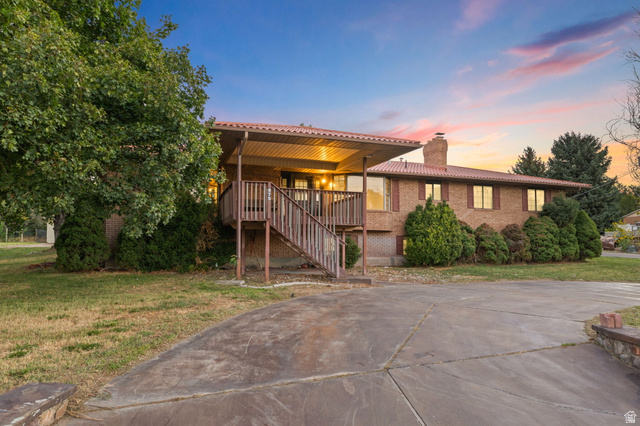
BACK ON MARKET - previous buyer was unable to complete the purchase, no fault of the home. Veterans / Military: See VA loan assumption details at the bottom of the listing. Situated on a quiet Herriman cul-de-sac, this beautifully updated home offers nearly 4,000 square feet across three finished levels, unobstructed mountain and valley views, no HOA, and a fully fenced .26-acre lot with no backyard neighbors. The main level features an approximately $75,000 kitchen remodel with custom cabinetry, an oversized island, quartz countertops, abundant storage, and premium Thermador appliances, including a large built-in refrigerator and freezer. A wraparound front porch provides additional outdoor living space and a great place to take in the surrounding views. The finished walkout basement has its own entrance, second full kitchen, second laundry, bedroom, bathroom, media/living area pre-wired for surround sound, and generous cold storage. The layout offers plenty of flexibility for guests, multigenerational living, older children, or simply additional living space. Upstairs, the primary suite features a custom fireplace wall, while large windows throughout the home bring in plenty of natural light. The fully fenced backyard backs to open land, providing added privacy with deer frequently passing through. The yard also features a mature peach tree, established raspberry bushes, plenty of open space to personalize or expand the outdoor living area, an in-ground trampoline, chicken coop, 13-zone automatic sprinkler system, and a dedicated natural-gas line to the fire pit. Additional features include a garage with an EV-ready outlet, RV parking, plantation shutters, extensive trim and millwork, and two separate HVAC systems - one serving the upper level and one serving the main floor and basement. Google Nest smart thermostats provide convenient app-based temperature control. VETERANS - VA LOAN ASSUMPTION OPPORTUNITY: The existing VA mortgage balance represents approximately 94% of the current asking price and carries a 5.75% interest rate, leaving roughly a $55,000 difference between the existing loan balance and the current asking price. For buyers interested in utilizing the assumption, the seller is seeking an eligible Veteran purchaser with sufficient VA entitlement for Substitution of Entitlement (SOE). Buyer must qualify, and the assumption is subject to servicer/VA approval and the final loan balance at closing. VA financing: Assumable VA loan VA loan assumption VA assumable mortgage assumable mortgage assumable VA home loan VA mortgage assumption VA home loan assumption Veteran home buyer Substitution of Entitlement SOE
| Beds | Baths | Laundry | Sq Ft | |
|---|---|---|---|---|
| Floor 2 | 4 | 2 | 1 | 1,558 |
| Floor 1 | 1 | 0 | 1,230 | |
| Basement* | 1 | 1 | 1 | 1,202 |



NorthernWasatchRealty.com shows ALL available properties from the MLS in Utah (WFRMLS), including any property that is pending, under contract, accepting backup offers, or actively seeking buyers.
For the highest degree of Professional service! Call me anytime!
Contact Kris at (801) 781-0360



 Clientopoly.com
Information deemed reliable but not guaranteed accurate. Buyer to verify all information. The multiple listing information is provided by Wasatch Front Regional Multiple Listing Service, Inc. from a copyrighted compilation of listings. The compilation of listings and each individual listing are © 2026 Wasatch Front Regional Multiple Listing Service, Inc., All Rights Reserved. The information provided is for consumers' personal, non-commercial use and may not be used for any purpose other than to identify prospective properties consumers may be interested in purchasing.