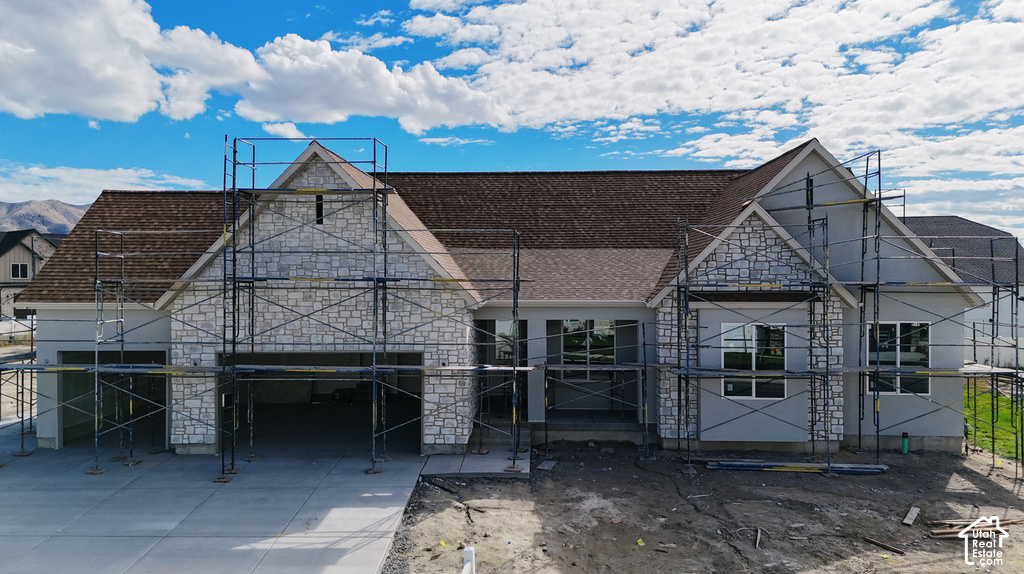
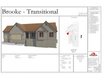
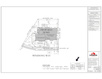
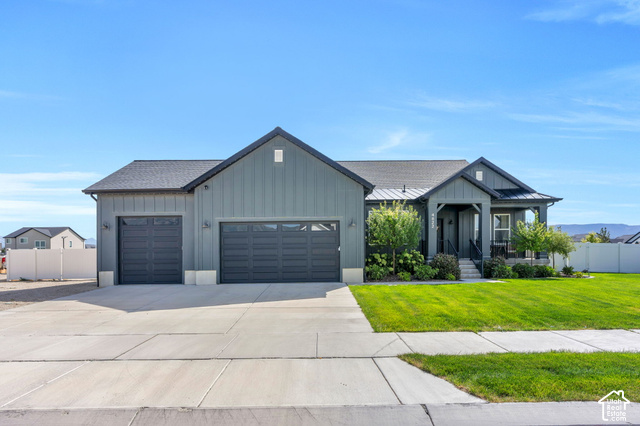
3 Beds | 2 Baths | 3 Garage | 4,360 Sq Ft
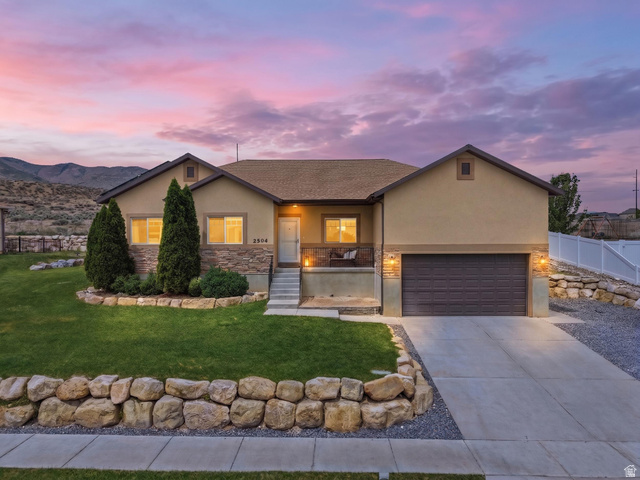
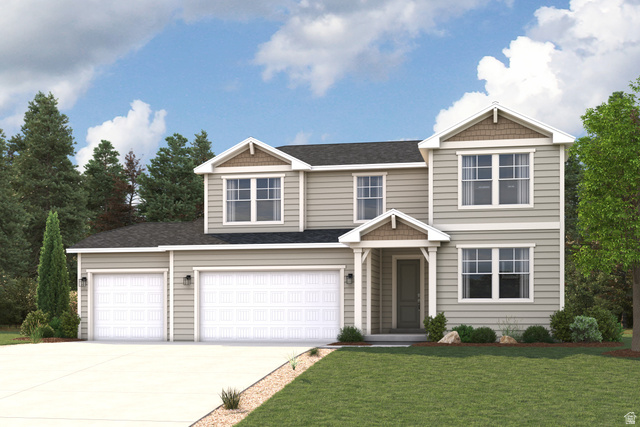
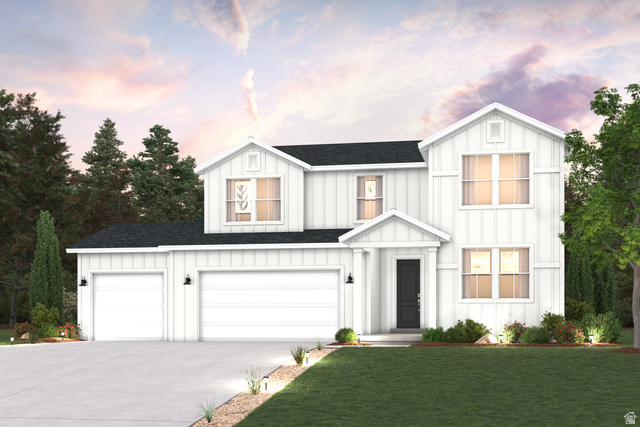
The Brooke Floorplan has grown a few inches over the summer and now offers an impressive 4,360 square feet of thoughtfully designed living space. This spacious Rambler features 9' ceilings on both the main floor and basement, a basement entrance for a future ADU, and a Great room fireplace. It has a vaulted primary suite, while the 12' ceilings in the great room provide an open, dramatic gathering space. Every detail has been carefully considered, from the functional additions to the cohesive, sophisticated color selections.The Brooke is designed for comfortable everyday living with the space, style, and flexibility to grow with you.
| Beds | Baths | Laundry | Sq Ft | |
|---|---|---|---|---|
| Floor 1 | 3 | 2 | 1 | 2,123 |
| Basement* | 0 | 0 | 0 | 2,237 |

NorthernWasatchRealty.com shows ALL available properties from the MLS in Utah (WFRMLS), including any property that is pending, under contract, accepting backup offers, or actively seeking buyers.
For the highest degree of Professional service! Call me anytime!
Contact Kris at (801) 781-0360



 Clientopoly.com
Information deemed reliable but not guaranteed accurate. Buyer to verify all information. The multiple listing information is provided by Wasatch Front Regional Multiple Listing Service, Inc. from a copyrighted compilation of listings. The compilation of listings and each individual listing are © 2026 Wasatch Front Regional Multiple Listing Service, Inc., All Rights Reserved. The information provided is for consumers' personal, non-commercial use and may not be used for any purpose other than to identify prospective properties consumers may be interested in purchasing.