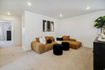
6 Beds | 4 Baths | 3 Garage | 3,841 Sq Ft
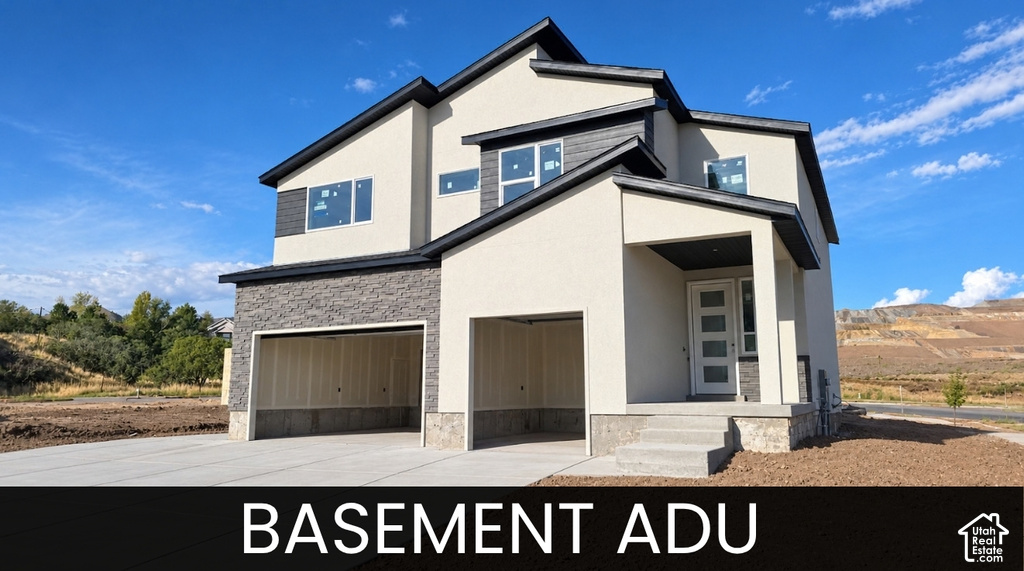
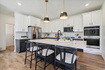
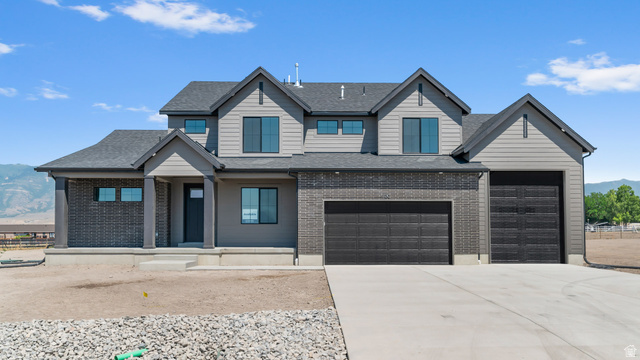
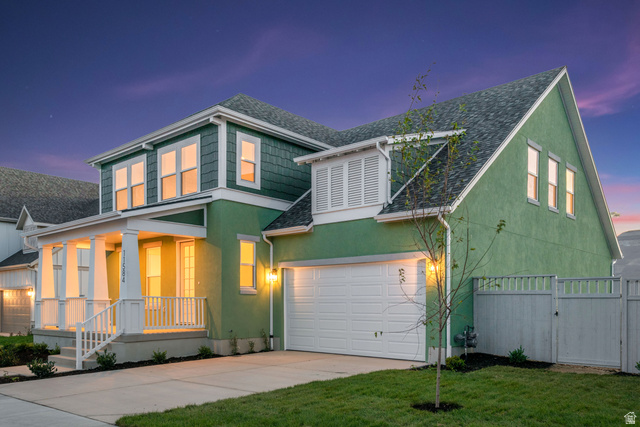
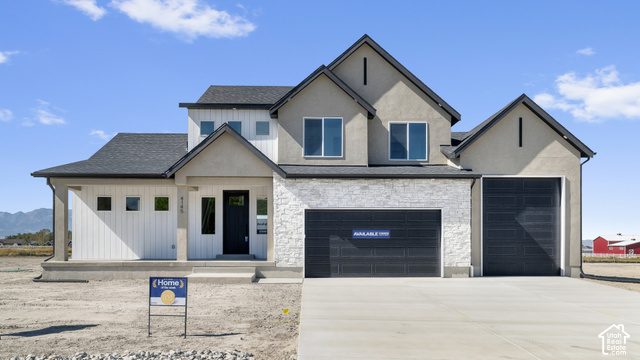
Introducing the Juniper floorplan at Hidden Oaks. This home includes 6 bedrooms, 3.5 baths, main floor office, and a 3-car garage. The finished 2-bedroom ADU in the basement has a separate entrance, along with 9' basement walls, and an RV pad. Other major upgrades include black garage doors complementing the modern exterior design and a grand kitchen package which includes double ovens. This is the largest home site in our community and provides extra street parking located on a corner. All interior and exterior selections have been finalized, making this an opportunity to purchase new construction without the decision fatigue of choosing finishes. Estimated completion is October 2026. Images shown are of a model home and are intended to illustrate the floor plan and design possibilities. Actual finishes, features, and final product may vary.
| Beds | Baths | Laundry | Sq Ft | |
|---|---|---|---|---|
| Floor 2 | 4 | 2 | 1 | 1,574 |
| Floor 1 | 1 | 0 | 1,126 | |
| Basement* | 2 | 1 | 1 | 1,141 |

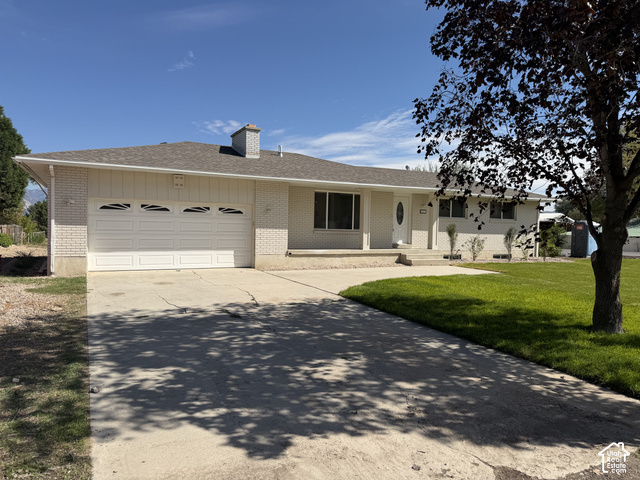
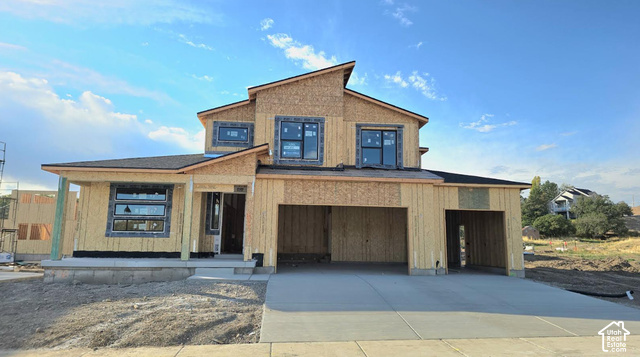
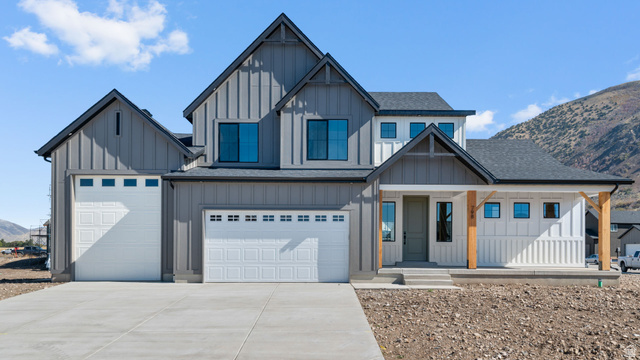
NorthernWasatchRealty.com shows ALL available properties from the MLS in Utah (WFRMLS), including any property that is pending, under contract, accepting backup offers, or actively seeking buyers.
For the highest degree of Professional service! Call me anytime!
Contact Kris at (801) 781-0360



 Clientopoly.com
Information deemed reliable but not guaranteed accurate. Buyer to verify all information. The multiple listing information is provided by Wasatch Front Regional Multiple Listing Service, Inc. from a copyrighted compilation of listings. The compilation of listings and each individual listing are © 2026 Wasatch Front Regional Multiple Listing Service, Inc., All Rights Reserved. The information provided is for consumers' personal, non-commercial use and may not be used for any purpose other than to identify prospective properties consumers may be interested in purchasing.