Our Facebook Page
 Call us at (801) 781-0360
  Send an email

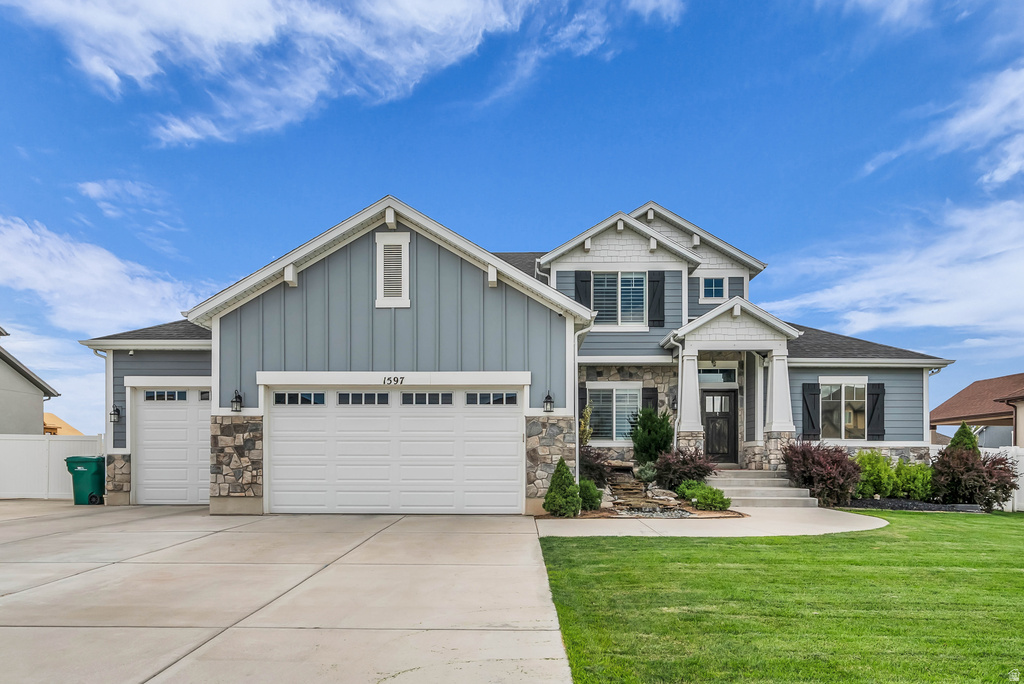
1597 W 475 N
Layton, UT 84041
MLS #2182866

$1,195,000

 Available

6 Beds | 4 Baths | 3 Garage | 4,300 Sq Ft

Estimated Payment:  /month 
1597 W 475 N
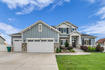
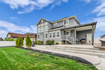
Photo 1 for 1597 W 475 N
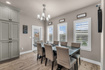
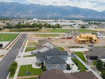
Photo 2 for 1597 W 475 N
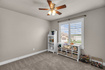
Photo 3 for 1597 W 475 N
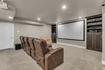
Photo 4 for 1597 W 475 N
Photo 5 for 1597 W 475 N
Photo 6 for 1597 W 475 N

Photos, Tours, & Maps

Post It

Single Family Home for Sale

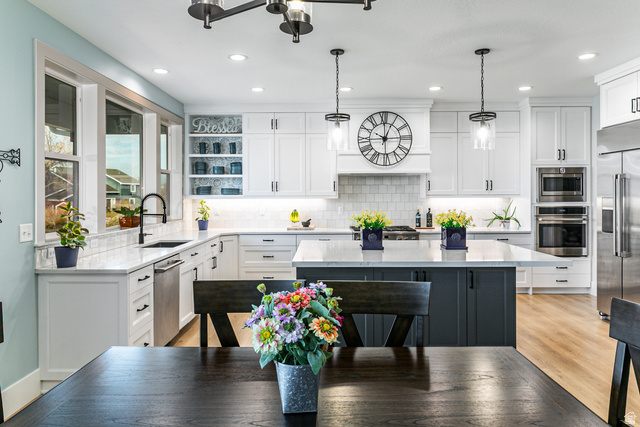
This stunning 4,300 sq. ft. home offers 6 bedrooms, 3.5 bathrooms, and an incredible list of thoughtful upgrades designed to elevate everyday living. From the moment you arrive, you'll discover a home that blends luxury, comfort, and convenience in every detail. Start your day with a workout in the fully equipped basement gym, complete with an included free-weight set. From there, head upstairs to the gourmet kitchen, where you'll find an oversized walk-in pantry with a butcher-block countertop, extended quartz countertops, and plenty of space to enjoy breakfast at the expansive island or dining area. As you enjoy your morning drink, relax while catching up on the news or your favorite program on the included 85-inch TV, beautifully integrated into the custom floating entertainment center. When it's time to work, you can choose between the daily commute or the comfort of your spacious home office, accessed through elegant French doors and accompanied by the soothing sound of the waterfall feature just outside. After a productive day, unwind in your private basement theater featuring a projector, a massive 135-inch screen and an immersive 11.2 surround sound, creating the ultimate movie-night experience. As the evening winds down, step outside to relax in the hot tub or gather with friends and family around the outdoor fireplace under the stars. The best part? Tomorrow, you get to do it all over again. This is more than a home. It's a lifestyle designed for comfort, entertainment, resilience, and everyday luxury.

Rooms, Laundry, & Layout

 BedsBathsLaundrySq Ft
Floor 2310652
Floor 11211,824
Basement*2101,824
*The basement is 95% finished.
Price Insights
Current price
Price per sq ft
Price per finished sq ft
HOA fee
$1,195,000
$278 / square foot
$284 / finished sq ft
$57 / month

1 Day on the Market
Status: Available

Schools, Inclusions, & Exclusions

Alarm System, Basketball Standard, Ceiling Fan, Hot Tub, Microwave, Range, Range Hood, Refrigerator, Storage Shed(s), Water Softener: Own, Window Coverings, Projector, Trampoline, Video Door Bell(s), Video Camera(s), Smart Thermostat(s)
Inclusions are often re-negotiated during contract negotiation.
Dryer, Freezer, Gas Grill/BBQ, Washer

Davis School District

Elementary: Ellison Park
Middle: Shoreline Jr High
Senior: Layton
The Numbers
Interior :
Basement :
Style :
Year built :
Lot acres :
Lot sq ft :
4,300 square feet
95% finished
Style: Rambler/Ranch
2017
.25 acres
10,890 square feet

Home Features & Amenities

Features: Security Alarm, Wet Bar, Bath: Primary, Separate Tub/Shower, Walk-in Closet, Den/Office, Disposal, French Doors, Great Room, Double Oven, Oven: Gas, Built in Range/Oven, Vaulted Ceilings, Instantaneous Hot Water, Granite Countertops, Theater Room, Video Door Bell(s), Video Camera(s), Smart Thermostat(s)
Flooring: Carpet, Tile
Window Coverings: Full, Plantation Shutters
Heating: Forced Air, Active Solar
Air Conditioning: Central Air, Active Solar
Amenities: Playground, Pool
Utilities: Natural Gas Connected, Electricity Connected, Sewer Connected, Water Connected

Private Showing

Kris Carrigan, Realtor<sup>®</sup>
For showing appointments, call Kris Carrigan, Realtor® to view the home at 1597 W 475 N in Layton. Give Kris Carrigan, Realtor® a call at (801) 781-0360.
1597 W 475 N was listed on Aug 29th, 2026 by Odyssey Real Estate, a real estate brokerage.

 Mortgage Calculator

Estimated Monthly Payment
/ month*
Modify your down payment, price, or interest rate to estimate a payment.
Purchase Price $
Down Payment %
Interest Rate %
Repayment (years)
Property Tax $
HOA Fee $
Estimated payments and calculations are provided for informational purposes only. Actual payments can vary based on many factors.
*Insurance must usually be added to your monthly payment. Costs vary based on many factors. Consult your insurance agent, your Realtor®, and your lender.

Take it on the road with you...

QR code for 1597 W 475 N.
Scan this QR code into your mobile device and take this listing with you.

If you have a smartphone, just point your camera at the code. This page will appear on your phone.

You May Also Like...



461 W Summerhill Ln
                     MLS #2182221
$1,149,900
BedroomsBathroomsGarage spaces
3,951 Sq Ft
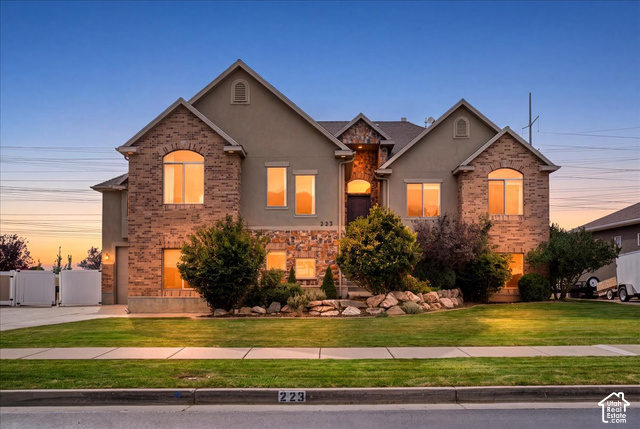
1496 S 50 W #407
                     MLS #2172393
$1,305,900
BedroomsBathroomsGarage spaces
4,292 Sq Ft
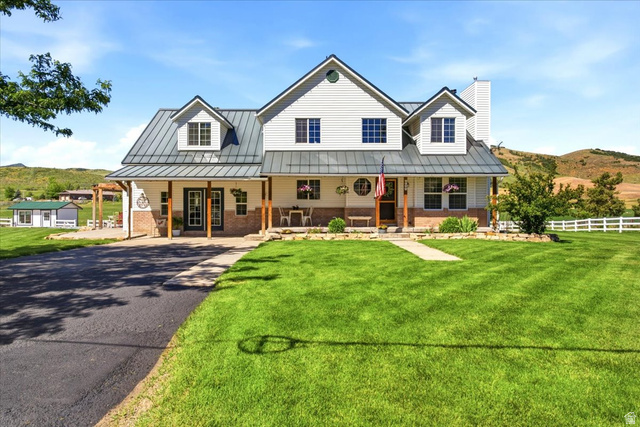
442 W Randys Ct
                     MLS #2163130
$1,249,900
BedroomsBathroomsGarage spaces
4,797 Sq Ft
626 W Cottle Ln
                     MLS #2019370
$1,199,950
BedroomsBathroomsGarage spaces
4,199 Sq Ft
554 W Cottle Ln #lot #5
                     MLS #2179427
$1,299,950
BedroomsBathroomsGarage spaces
4,257 Sq Ft
283 S Buffalo Ranch Rd
                     MLS #2169122
$1,329,900
BedroomsBathroomsGarage spaces
3,509 Sq Ft
110 S 525 W
                     MLS #2160774
$1,075,000
BedroomsBathroomsGarage spaces
4,397 Sq Ft
Scroll up
Scroll up

NorthernWasatchRealty.com shows ALL available properties from the MLS in Utah (WFRMLS), including any property that is pending, under contract, accepting backup offers, or actively seeking buyers.