Our Facebook Page
 Call us at (801) 781-0360
  Send an email

1458 S 470 E #154
Ogden, UT 84404
MLS #2182089

$362,990

 Available

3 Beds | 3 Baths | 2 Garage | 1,620 Sq Ft

Estimated Payment:  /month 
1458 S 470 E #154
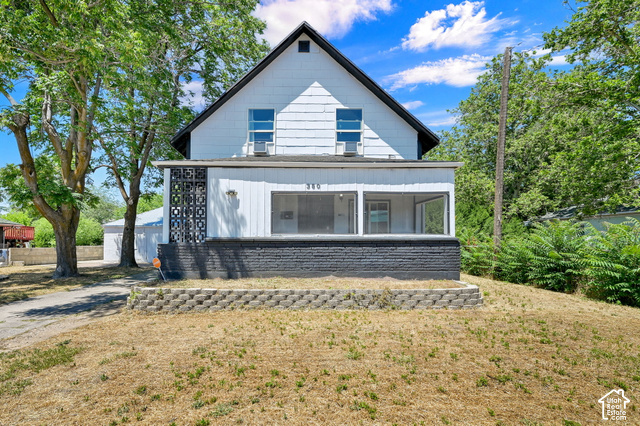
Photo 1 for 1458 S 470 E #154
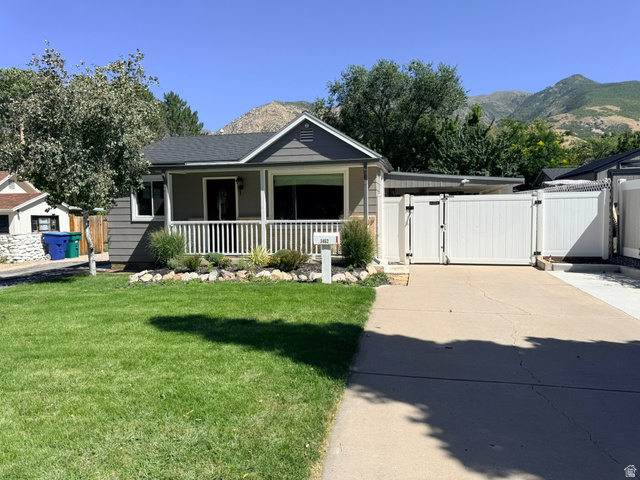
Photo 2 for 1458 S 470 E #154
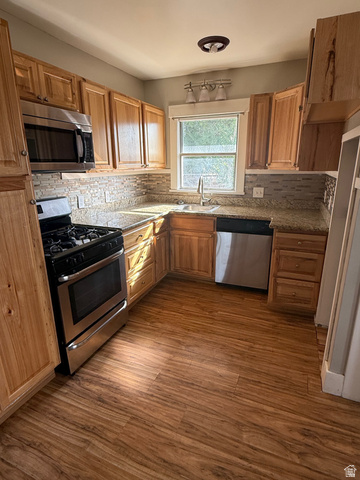
Photo 3 for 1458 S 470 E #154
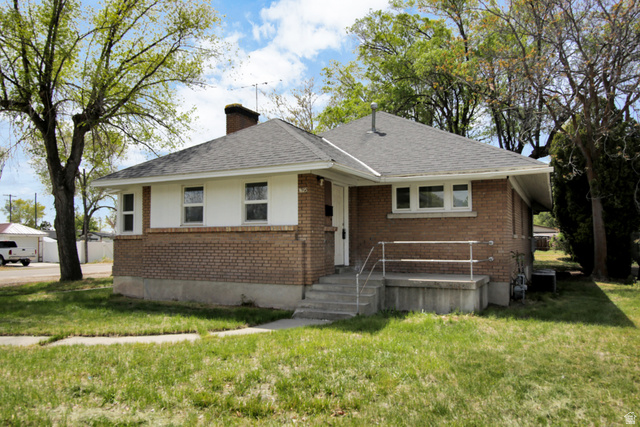
Photo 4 for 1458 S 470 E #154

Photos, Tours, & Maps

Post It

Townhouse for Sale

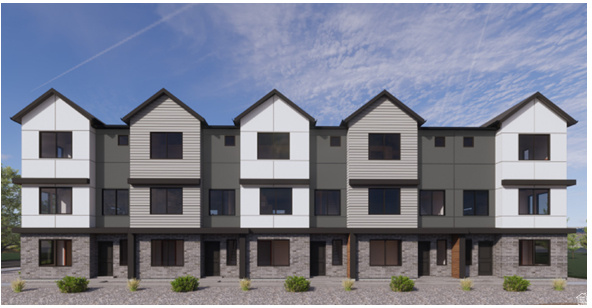
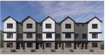
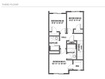
Call or text Jose for more info. Set to complete in November; Welcome to the Cove at Midtown Village in Ogden-an efficient 3-story townhome End-Unit offering 3 bedrooms, 2.5 bathrooms, with a den/flexible space and a 2-car garage. The entry level includes a half bath and flex room, ideal for guests or a home office. The open-concept main floor features a modern kitchen with a large island and stainless-steel appliances, flowing into the dining and family areas. Upstairs offers additional bedrooms, and a primary room with walk-in closet and private bath. Enjoy low-maintenance living with HOA-maintained landscaping-schedule your showing today! ***ASK ME ABOUT THE BELOW MARKET INCENTIVE RATES with our preferred lender + $$$ towards Closing costs! *** No representation or warranties are made regarding school districts or assignments. Photos may be of a similar home. Buyers to verify all colors, materials, options, and square footage, which is provided as an estimate from building plans. Sales Center Hours: Mon, Tue, Thu, Fri, Sat: 11 AM 6 PM Wed: 1 PM 6 PM | Closed Sun Call to schedule your visit!

Rooms, Laundry, & Layout

 BedsBathsLaundrySq Ft
Floor 3320669
Floor 2001659
Floor 110292
Price Insights
Current price
Price per sq ft
Price per finished sq ft
HOA fee
$362,990
$224 / square foot
$224 / finished sq ft
$110 / month

5 Days on the Market
Status: Available

Schools, Inclusions, & Exclusions

Microwave, Range, Video Door Bell(s)
Inclusions are often re-negotiated during contract negotiation.
No items have been listed as excluded.

Ogden School District

Elementary: New Bridge
Middle: Mound Fort
Senior: Ogden
The Numbers
Interior :
Style :
Year built :
Lot acres :
Lot sq ft :
1,620 square feet
Style: End Unit Townhome
2026
.03 acres
1,307 square feet

Home Features & Amenities

Features: Bath: Primary, Walk-in Closet, Den/Office, Disposal, Gas Range, Silestone Countertops, Video Door Bell(s), Smart Thermostat(s)
Flooring: Carpet, Laminate
Window Coverings: None
Heating: Central Gas
Air Conditioning: Central Air
Amenities: Insurance, Pets Permitted, Playground, Snow Removal
Accessibility: Accessible Kitchen Appliances
Utilities: Natural Gas Connected, Electricity Connected, Sewer Connected, Water Connected

Private Showing

Kris Carrigan, Realtor<sup>®</sup>
For showing appointments, call Kris Carrigan, Realtor® to view the home at 1458 S 470 E #154 in Ogden. Give Kris Carrigan, Realtor® a call at (801) 781-0360.
1458 S 470 E #154 was listed on Aug 28th, 2026 by D.R. Horton, Inc, a real estate brokerage. 801-509-9492 is the contact info for the listing brokerage contact assigned for this listing.

 Mortgage Calculator

Estimated Monthly Payment
/ month*
Modify your down payment, price, or interest rate to estimate a payment.
Purchase Price $
Down Payment %
Interest Rate %
Repayment (years)
Property Tax $
HOA Fee $
Estimated payments and calculations are provided for informational purposes only. Actual payments can vary based on many factors.
*Insurance must usually be added to your monthly payment. Costs vary based on many factors. Consult your insurance agent, your Realtor®, and your lender.

Take it on the road with you...

QR code for 1458 S 470 E #154.
Scan this QR code into your mobile device and take this listing with you.

If you have a smartphone, just point your camera at the code. This page will appear on your phone.

You May Also Like...


1937 E 5625 S
                     MLS #2176101
$359,900
BedroomsBathroomsGarage spaces
2,232 Sq Ft
5622 S 2950 W
                     MLS #2173722
$379,000
BedroomsBathroomsGarage spaces
1,261 Sq Ft
2146 W 5600 S #29
                     MLS #2177794
$379,900
BedroomsBathroomsGarage spaces
2,012 Sq Ft
4227 W 5600 S
                     MLS #2166553
$415,000
BedroomsBathroomsGarage spaces
1,488 Sq Ft
2078 W 5600 S
                     MLS #2124954
$349,900
BedroomsBathroomsGarage spaces
2,040 Sq Ft
2086 W 5600 S
                     MLS #2178985
$345,000
BedroomsBathroomsGarage spaces
1,560 Sq Ft
2122 W 5600 S
                     MLS #2151133
$370,000
BedroomsBathroomsGarage spaces
2,764 Sq Ft
Scroll up
Scroll up

NorthernWasatchRealty.com shows ALL available properties from the MLS in Utah (WFRMLS), including any property that is pending, under contract, accepting backup offers, or actively seeking buyers.