Our Facebook Page
 Call us at (801) 781-0360
  Send an email

10278 S Dimple Dell Ln
Sandy, UT 84092
MLS #2181568

$7,450,000

⬤ Available

10 Beds | 11 Baths | 4 Garage | 12,586 Sq Ft

Estimated Payment:  /month 
10278 S Dimple Dell Ln
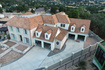
Photo 1 for 10278 S Dimple Dell Ln
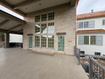
Photo 2 for 10278 S Dimple Dell Ln
Photo 3 for 10278 S Dimple Dell Ln
Photo 4 for 10278 S Dimple Dell Ln
Photo 5 for 10278 S Dimple Dell Ln
Photo 6 for 10278 S Dimple Dell Ln

Photos, Tours, & Maps

Post It

Single Family Home for Sale

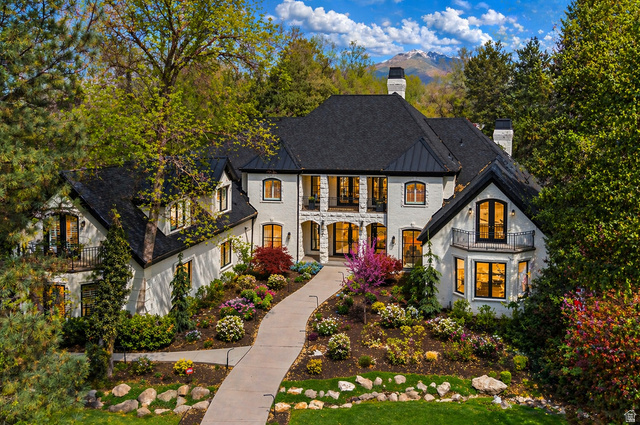
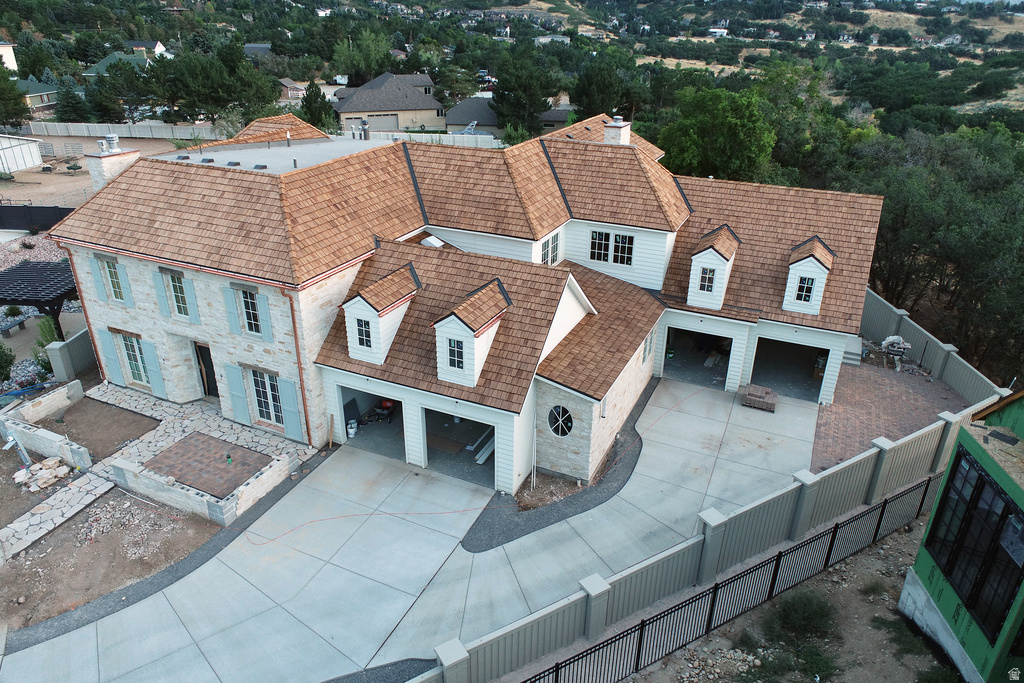
Inspired by the timeless elegance of the French countryside, Chteau de la Fossette is a one-of-a-kind custom estate by Gordon Milar Construction, designed in collaboration with James & Desiree Bastian of Beljar Home & Design. Situated on Lot #11 in The Orchards at Dimple Dell Subdivision, this 12,586-square-foot residence features 10 bedrooms, 11 bathrooms (including an autonomous upper apartment and private daylight basement suite), and four custom fireplaces, highlighted by two authentic open-hearth wood-burning hearths in the soaring two-story Great Room and Executive Suite, alongside two gas-configured fireplaces. A four-tier culinary wing pairs a Butler's Pantry, Spice Kitchen, and Walk-In Pantry with a hand-masoned dual-fuel gas/wood pizza oven. Built with signature suspended-slab concrete construction beneath the main-level 4-car garage, the 5,600+ sq. ft. finished lower level unlocks massive, column-free spaces including an arcade and media lounge, open-footprint storage, a subterranean gear garage opening to the lower patio landing with steps up to the yard, and a commercial-scale wellness gym boasting 14-foot ceilings beneath the deck with an integrated drinking fountain. Artisan finishes and robust infrastructure abound throughout, from solid rift- and quarter-sawn oak floors, natural stone, reclaimed timbers, bespoke millwork with Emtek hardware, full custom built-in closet cabinetry (no wire shelving), and heavy-wall soundproofing around the primary suite, to a 1,000+ sq. ft. two-story covered timber deck with cedar soffit ceilings and an outdoor kitchen, copper gutters, cedar shake roofing, a 600-amp commercial electrical panel prewired for solar/battery backup, and a fully heated hydronic driveway and front courtyard powered by tankless boiler manifolds against the backdrop of Lone Peak and Dimple Dell Regional Park.

Rooms, Laundry, & Layout

 BedsBathsLaundrySq Ft
Floor 25323,444
Floor 11313,529
Basement*4515,613
*The basement is 100% finished.
Price Insights
Current price
Price per sq ft
Price per finished sq ft
HOA fee
$7,450,000
$592 / square foot
$592 / finished sq ft
$150 / month

33 Days on the Market
Status: Available

Schools, Inclusions, & Exclusions

Alarm System, Ceiling Fan, Fireplace Insert, Gas Grill/BBQ, Humidifier, Microwave, Range, Range Hood, Refrigerator, Water Softener: Own, Video Door Bell(s), Video Camera(s), Smart Thermostat(s)
Inclusions are often re-negotiated during contract negotiation.
No items have been listed as excluded.

Canyons School District

Elementary: Granite
Middle: Eastmont
Senior: Alta
The Numbers
Interior :
Basement :
Style :
Year built :
Lot acres :
Lot sq ft :
12,586 square feet
100% finished
Style: 2 Story
2026
.33 acres
14,375 square feet

Home Features & Amenities

Features: Accessory Apartment, Fire Alarm, Security Alarm, Basement Apartment, Bath: Primary, Separate Tub/Shower, Walk-in Closet, Den/Office, Disposal, French Doors, Gas Log Fireplace, Great Room, Second Kitchen, Laundry Chute, Mom-in-Law Apartment, Double Oven, Oven: Gas, Gas Range, Free Standing Range/Oven, Vaulted Ceilings, Video Door Bell(s), Video Camera(s), Smart Thermostat(s)
Flooring: Carpet, Hardwood, Stone, Tile
Window Coverings: Full, Shades
Heating: Forced Air, Central Gas, Hydronic, Wood, >95% efficiency
Air Conditioning: Central Air
Accessibility: Accessible Doors, Accessible Hallway(s), Accessible Electrical and Environmental Controls, Accessible Kitchen Appliances, Roll-In Shower
Utilities: Natural Gas Connected, Electricity Connected, Sewer Connected, Public Sewer, Water Connected

Private Showing

Kris Carrigan, Realtor<sup>®</sup>
For showing appointments, call Kris Carrigan, Realtor® to view the home at 10278 S Dimple Dell Ln in Sandy. Give Kris Carrigan, Realtor® a call at (801) 781-0360.
10278 S Dimple Dell Ln was listed on Aug 26th, 2026 by Ulrich REALTORS, Inc., a real estate brokerage. 801-733-6555 is the contact info for the listing brokerage contact assigned for this listing.

 Mortgage Calculator

Estimated Monthly Payment
/ month*
Modify your down payment, price, or interest rate to estimate a payment.
Purchase Price $
Down Payment %
Interest Rate %
Repayment (years)
Property Tax $
HOA Fee $
Estimated payments and calculations are provided for informational purposes only. Actual payments can vary based on many factors.
*Insurance must usually be added to your monthly payment. Costs vary based on many factors. Consult your insurance agent, your Realtor®, and your lender.

Take it on the road with you...

QR code for 10278 S Dimple Dell Ln.
Scan this QR code into your mobile device and take this listing with you.

If you have a smartphone, just point your camera at the code. This page will appear on your phone.

You May Also Like...


88  King Rd
                     MLS #2138292
$6,695,000
5 Bedrooms 6 Bathrooms 2 Garage spaces
4,583 Sq Ft
884  Rowley  #106
                     MLS #2132304
$6,720,000
28 Bedrooms 35 Bathrooms 28 Garage spaces
19,600 Sq Ft
9300  Marsac Ave #b501
                     MLS #1979889
$6,737,000
3 Bedrooms 4 Bathrooms 1 Garage spaces
2,546 Sq Ft
1011  A Empire Ave
                     MLS #2178299
$6,750,000
4 Bedrooms 6 Bathrooms 2 Garage spaces
3,684 Sq Ft
2227 E 5340 S
                     MLS #2150788
$6,799,900
7 Bedrooms 10 Bathrooms 4 Garage spaces
11,210 Sq Ft
9300  Marsac Ave #b301
                     MLS #1996505
$6,810,000
3 Bedrooms 4 Bathrooms 1 Garage spaces
2,549 Sq Ft
9300  Marsac Ave #a501
                     MLS #1981615
$6,900,000
3 Bedrooms 4 Bathrooms 1 Garage spaces
2,719 Sq Ft
Scroll up
Scroll up

NorthernWasatchRealty.com shows ALL available properties from the MLS in Utah (WFRMLS), including any property that is pending, under contract, accepting backup offers, or actively seeking buyers.