Our Facebook Page
 Call us at (801) 781-0360
  Send an email

5359 N Honey Suckle Way
Eagle Mountain, UT 84005
MLS #2179530

$674,900

⬤ Available

4 Beds | 3 Baths | 3 Garage | 4,626 Sq Ft

Estimated Payment:  /month 
5359 N Honey Suckle Way
Photo 1 for 5359 N Honey Suckle Way
Photo 2 for 5359 N Honey Suckle Way
Photo 3 for 5359 N Honey Suckle Way
Photo 4 for 5359 N Honey Suckle Way
Photo 5 for 5359 N Honey Suckle Way
Photo 6 for 5359 N Honey Suckle Way

Photos, Tours, & Maps

Post It

Single Family Home for Sale

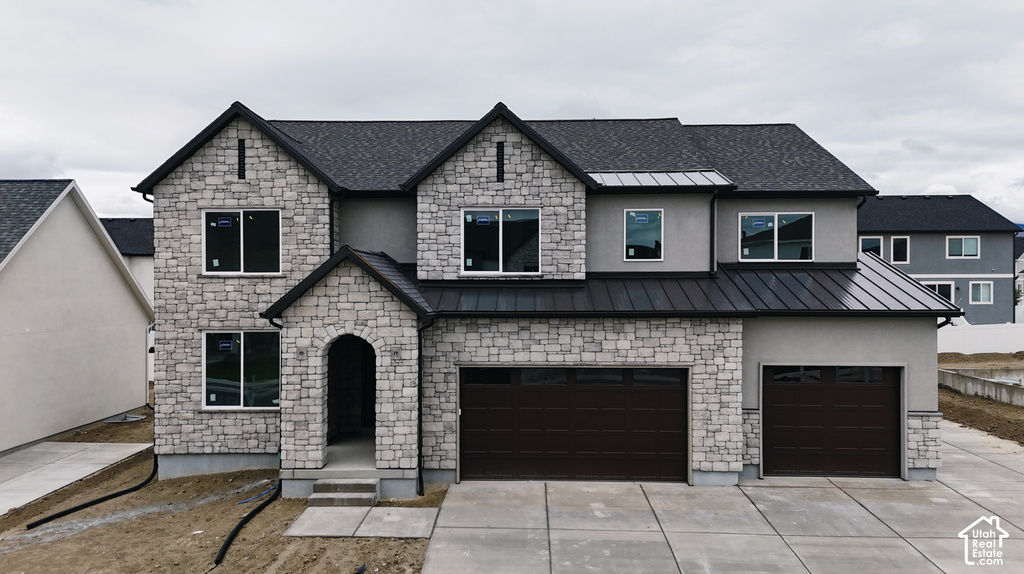
This is the Expanded Tracie floor plan with updated elevation and covered front Porch, a stunning 2-story home in our last phase of Sage Park. It features out newly designed master bath and closet layout-both generously spacious. This home features a 9-foot main floor ceiling, a soaring 2-story family room. The main floor also includes an office/den, perfect for work or study. With an impressive finish package throughout, (check out our design slides in the pictures) It also has a basement entrance for future ADU. Come walking through some of our homes and experience the difference between us and the competition. Completion approx. Mid October.

Rooms, Laundry, & Layout

 BedsBathsLaundrySq Ft
Floor 24211,663
Floor 1101,433
Basement*0001,530
*The basement is 0% finished.
Price Insights
Current price
Price per sq ft
Price per finished sq ft
$674,900
$146 / square foot
$218 / finished sq ft

68 Days on the Market
Status: Available

Schools, Inclusions, & Exclusions

Range
Inclusions are often re-negotiated during contract negotiation.
No items have been listed as excluded.

Alpine School District

Elementary: Eagle Valley
Middle: Frontier
Senior: Cedar Valley High school
The Numbers
Interior :
Basement :
Style :
Year built :
Lot acres :
Lot sq ft :
4,626 square feet
0% finished
Style: 2 Story
2026
.19 acres
8,276 square feet

Home Features & Amenities

Features: Bath: Primary, Separate Tub/Shower, Walk-in Closet, Disposal, Great Room, Gas Range, Free Standing Range/Oven
Flooring: Carpet, Laminate, Tile
Window Coverings: None
Heating: Forced Air, Central Gas, >95% efficiency
Air Conditioning: Central Air
Utilities: Natural Gas Connected, Electricity Connected, Sewer Connected, Public Sewer, Water Connected

Private Showing

Kris Carrigan, Realtor<sup>®</sup>
For showing appointments, call Kris Carrigan, Realtor® to view the home at 5359 N Honey Suckle Way in Eagle Mountain. Give Kris Carrigan, Realtor® a call at (801) 781-0360.
5359 N Honey Suckle Way was listed on Aug 17th, 2026 by Axis Realty Inc, a real estate brokerage. 801-860-8888 is the contact info for the listing brokerage contact assigned for this listing.

 Mortgage Calculator

Estimated Monthly Payment
/ month*
Modify your down payment, price, or interest rate to estimate a payment.
Purchase Price $
Down Payment %
Interest Rate %
Repayment (years)
Property Tax $
HOA Fee $
Estimated payments and calculations are provided for informational purposes only. Actual payments can vary based on many factors.
*Insurance must usually be added to your monthly payment. Costs vary based on many factors. Consult your insurance agent, your Realtor®, and your lender.

Take it on the road with you...

QR code for 5359 N Honey Suckle Way.
Scan this QR code into your mobile device and take this listing with you.

If you have a smartphone, just point your camera at the code. This page will appear on your phone.

You May Also Like...


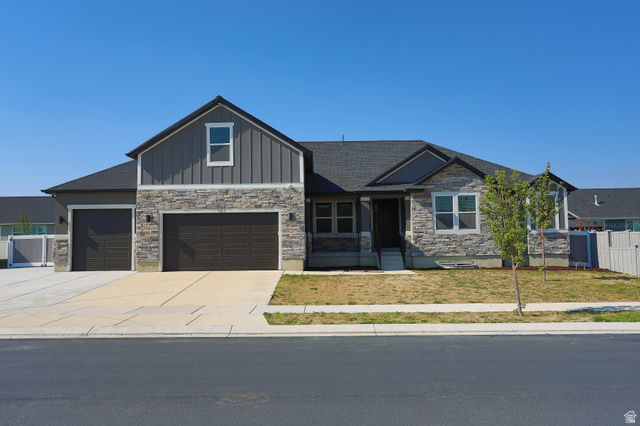
172 W Stillwater Dr
                     MLS #2173291
$644,900
6 Bedrooms 4 Bathrooms 3 Garage spaces
3,484 Sq Ft
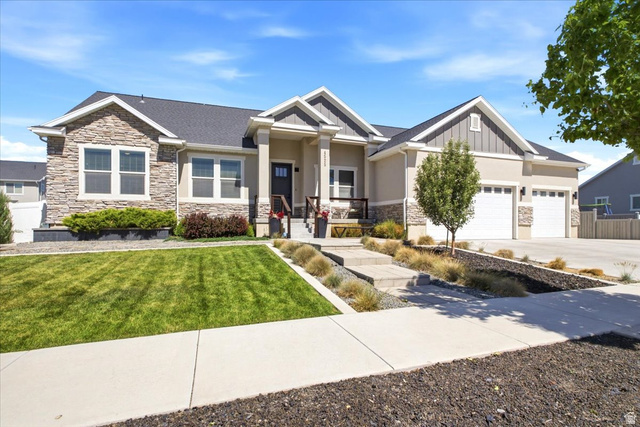
127 E Craner Peak Dr
                     MLS #2178864
$674,900
5 Bedrooms 4 Bathrooms 3 Garage spaces
4,961 Sq Ft
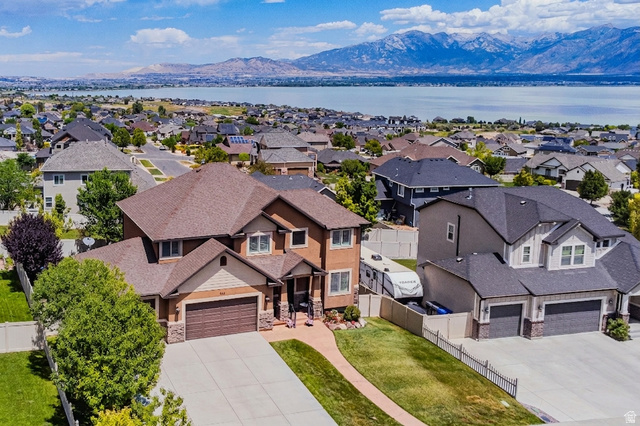
4525 N Mount Ellen St #222
                     MLS #2164699
$629,900
4 Bedrooms 3 Bathrooms 3 Garage spaces
4,315 Sq Ft
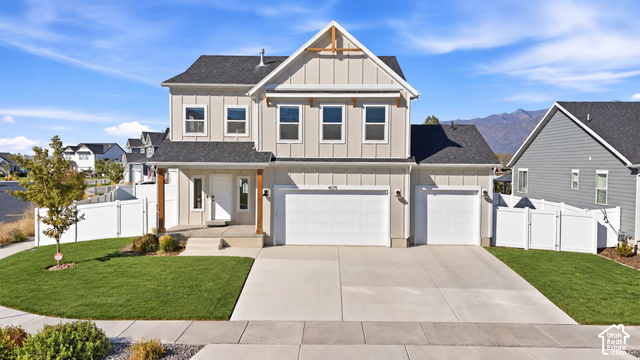
223 W Wildwood Dr
                     MLS #2161389
$649,900
6 Bedrooms 4 Bathrooms 3 Garage spaces
3,842 Sq Ft
304 W Stillwater Dr
                     MLS #2171525
$725,000
5 Bedrooms 4 Bathrooms 3 Garage spaces
3,842 Sq Ft
4575 N Browning Way
                     MLS #2190205
$599,900
3 Bedrooms 3 Bathrooms 3 Garage spaces
3,113 Sq Ft
4602 N Kings Peak Way Way
                     MLS #2174150
$689,000
6 Bedrooms 5 Bathrooms 3 Garage spaces
4,233 Sq Ft
Scroll up
Scroll up

NorthernWasatchRealty.com shows ALL available properties from the MLS in Utah (WFRMLS), including any property that is pending, under contract, accepting backup offers, or actively seeking buyers.