Our Facebook Page
 Call us at (801) 781-0360
  Send an email

16056 S Bodmin Way
Bluffdale, UT 84065
MLS #2179483

$474,999

⬤ Available

4 Beds | 4 Baths | 2 Garage | 2,455 Sq Ft

Estimated Payment:  /month 
16056 S Bodmin Way
Photo 1 for 16056 S Bodmin Way
Photo 2 for 16056 S Bodmin Way
Photo 3 for 16056 S Bodmin Way
Photo 4 for 16056 S Bodmin Way
Photo 5 for 16056 S Bodmin Way
Photo 6 for 16056 S Bodmin Way

Photos, Tours, & Maps

Post It

Townhouse for Sale

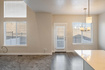
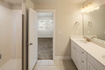
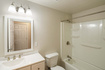
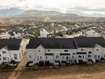
*PRICE IMPROVEMENT!!* Middle unit townhome in Bluffdale's Bringhurst Station community. One of the standout features of this floor plan is the impressive vaulted family room, creating an open, spacious feel that sets it apart from similar townhomes in the community. Rather than placing the fourth bedroom above the family room, this home features the fourth bedroom in the finished basement-allowing for soaring ceilings and added volume throughout the main living space. This fourth bedroom can also be used as another living space rather than a bedroom. Offering approximately 2,455 square feet, the home features stylish cabinetry, upgraded countertops, stainless steel appliances, a family room ceiling fan, and a tankless water heater. The primary suite includes vaulted ceilings, a walk-in closet, and plenty of natural light. Enjoy mountain views, nearby walking and biking trails, parks, playgrounds, and convenient access to the Jordan River Parkway. Ideally located near the Point of the Mountain with easy access to I-15, FrontRunner, shopping, dining, Mountain View Village, and both Salt Lake and Utah Counties. A spacious, upgraded floor plan in a great Bluffdale location. Square footage figures are provided as a courtesy estimate only and were obtained from County Records. Buyer is advised to obtain an independent measurement.

Rooms, Laundry, & Layout

 BedsBathsLaundrySq Ft
Floor 23211,045
Floor 110705
Basement*110705
*The basement is 100% finished.
Price Insights
Current price
Price per sq ft
Price per finished sq ft
HOA fee
$474,999
$193 / square foot
$193 / finished sq ft
$123 / month

63 Days on the Market
Status: Available

Schools, Inclusions, & Exclusions

Ceiling Fan, Microwave, Range, Range Hood, Refrigerator
Inclusions are often re-negotiated during contract negotiation.
No items have been listed as excluded.

Jordan School District

Elementary: Mountain Point
Middle: Hidden Valley
Senior: Riverton
The Numbers
Interior :
Basement :
Style :
Year built :
Lot acres :
Lot sq ft :
2,455 square feet
100% finished
Style: Middle Level Townhouse
2020
.03 acres
1,307 square feet

Home Features & Amenities

Features: Bath: Primary, Walk-in Closet, Disposal, Great Room, Gas Range, Free Standing Range/Oven, Vaulted Ceilings
Flooring: Carpet, Hardwood, Tile
Window Coverings: Blinds
Heating: Central Gas, >95% efficiency
Air Conditioning: Central Air
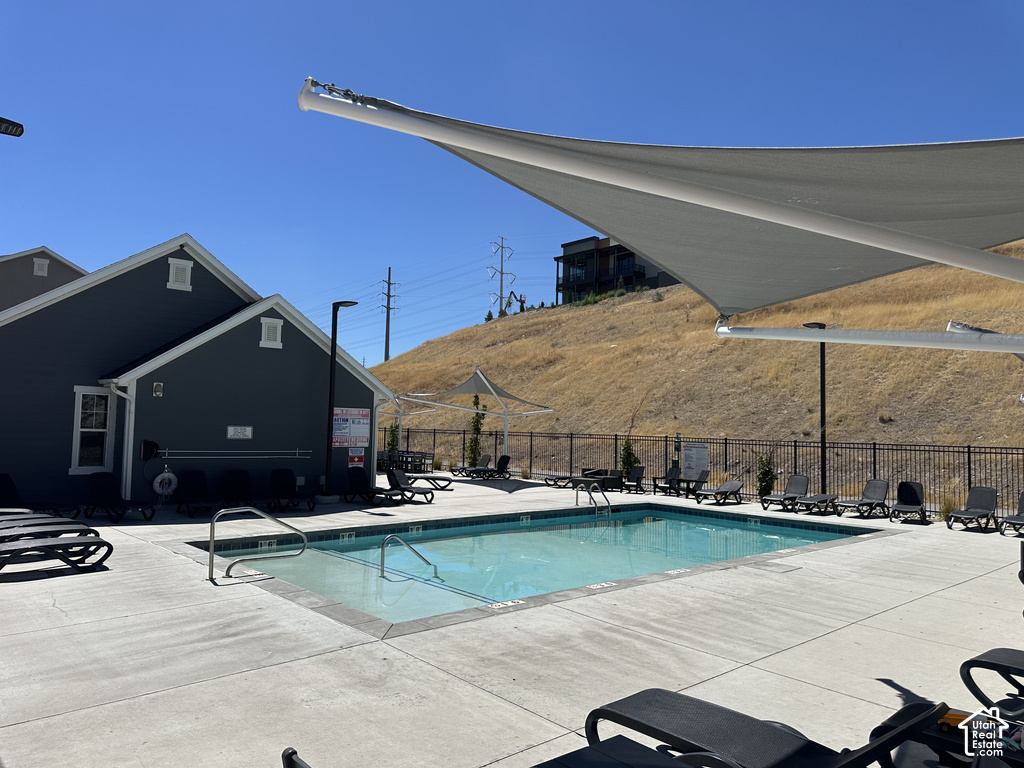
Amenities: Biking Trails, Clubhouse, Hiking Trails, Pets Permitted, Playground, Pool, Snow Removal
Utilities: Natural Gas Connected, Electricity Connected, Sewer Connected, Water Connected

Private Showing

Kris Carrigan, Realtor<sup>®</sup>
For showing appointments, call Kris Carrigan, Realtor® to view the home at 16056 S Bodmin Way in Bluffdale. Give Kris Carrigan, Realtor® a call at (801) 781-0360.
16056 S Bodmin Way was listed on Aug 16th, 2026 by Evolve Real Estate &amp; Management LLC, a real estate brokerage. 801-341-9491 is the contact info for the listing brokerage contact assigned for this listing.

 Mortgage Calculator

Estimated Monthly Payment
/ month*
Modify your down payment, price, or interest rate to estimate a payment.
Purchase Price $
Down Payment %
Interest Rate %
Repayment (years)
Property Tax $
HOA Fee $
Estimated payments and calculations are provided for informational purposes only. Actual payments can vary based on many factors.
*Insurance must usually be added to your monthly payment. Costs vary based on many factors. Consult your insurance agent, your Realtor®, and your lender.

Take it on the road with you...

QR code for 16056 S Bodmin Way.
Scan this QR code into your mobile device and take this listing with you.

If you have a smartphone, just point your camera at the code. This page will appear on your phone.

You May Also Like...


5023 W Currant Dr
                     MLS #2153364
$500,000
3 Bedrooms 3 Bathrooms 2 Garage spaces
2,541 Sq Ft
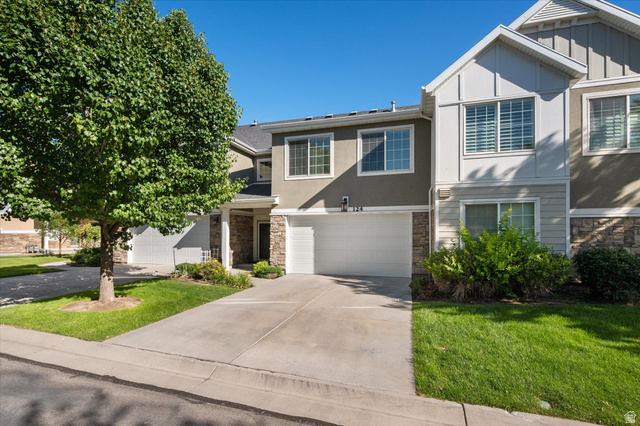
124 E Mahogany View Ct
                     MLS #2168734
$495,000
3 Bedrooms 3 Bathrooms 2 Garage spaces
1,529 Sq Ft
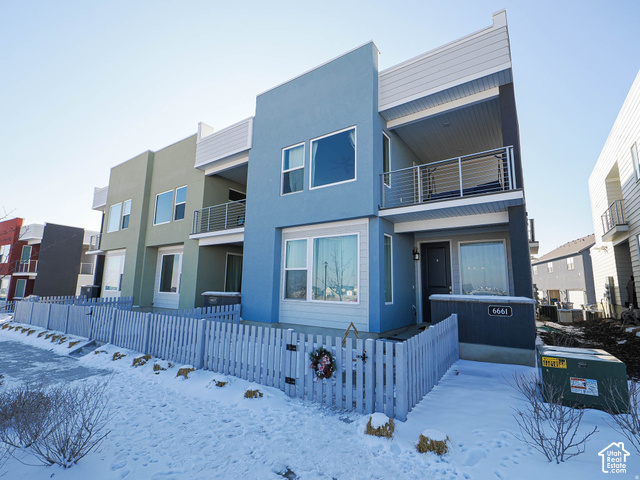
6661 W Meadow Grass Dr
                     MLS #2189828
$429,900
3 Bedrooms 3 Bathrooms 2 Garage spaces
1,580 Sq Ft
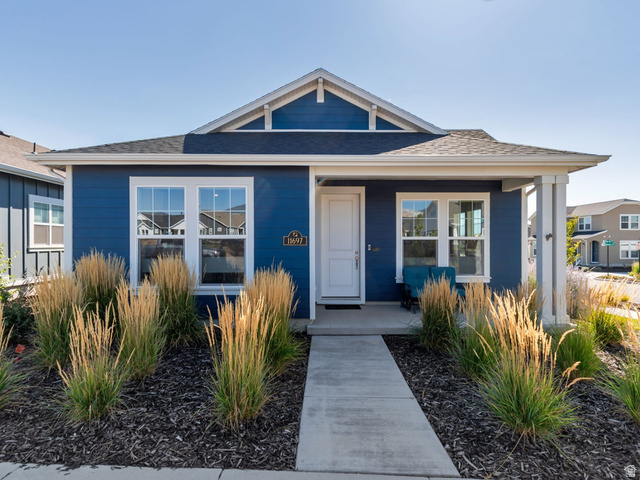
11697 S Gannet Way
                     MLS #2181614
$534,900
2 Bedrooms 2 Bathrooms 2 Garage spaces
1,351 Sq Ft
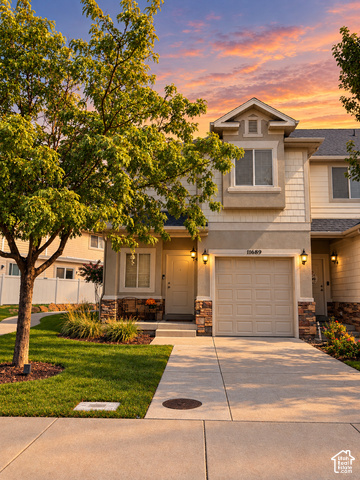
11689 S Shadow View Ln
                     MLS #2187797
$499,999
4 Bedrooms 4 Bathrooms 1 Garage spaces
2,154 Sq Ft
6197 W Sparrow Dr #563
                     MLS #2128528
$454,990
2 Bedrooms 2 Bathrooms 2 Garage spaces
1,321 Sq Ft
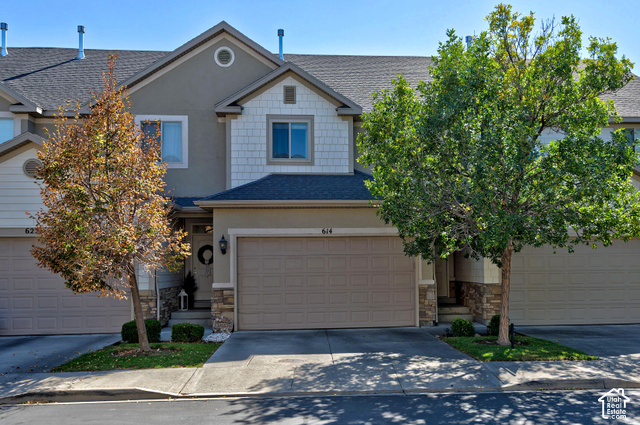
614 E Autumn Branch Way
                     MLS #2189011
$540,000
4 Bedrooms 4 Bathrooms 2 Garage spaces
2,375 Sq Ft
Scroll up
Scroll up

NorthernWasatchRealty.com shows ALL available properties from the MLS in Utah (WFRMLS), including any property that is pending, under contract, accepting backup offers, or actively seeking buyers.