6 Beds | 4 Baths | 2 Garage | 3,115 Sq Ft
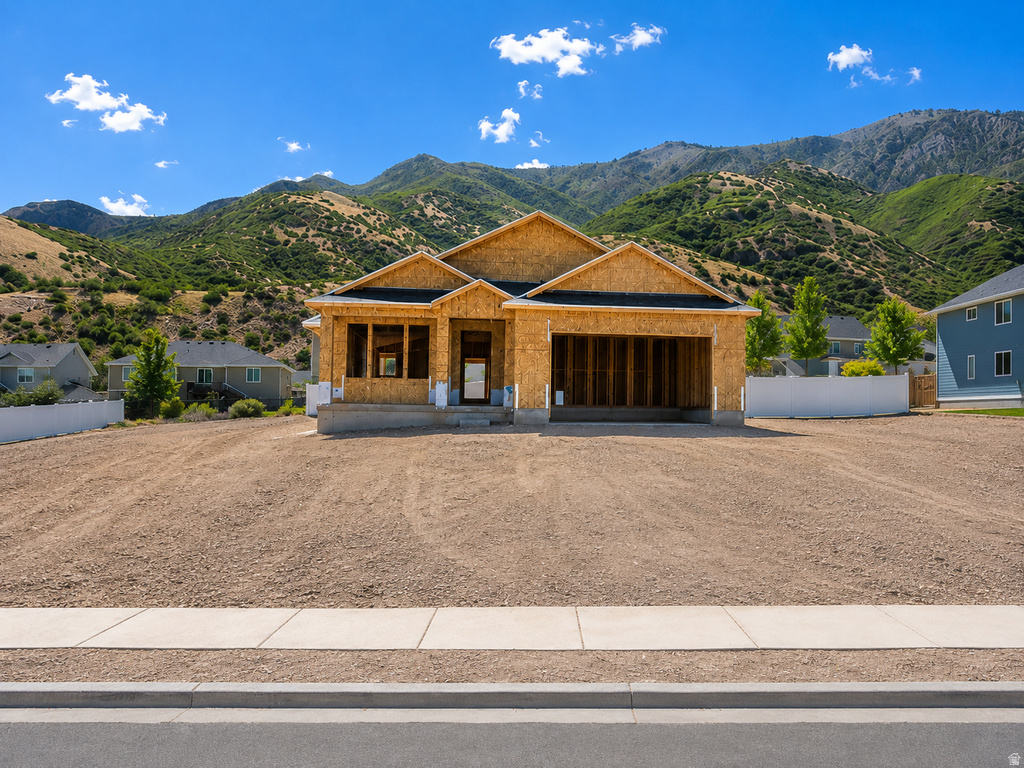
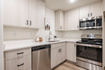
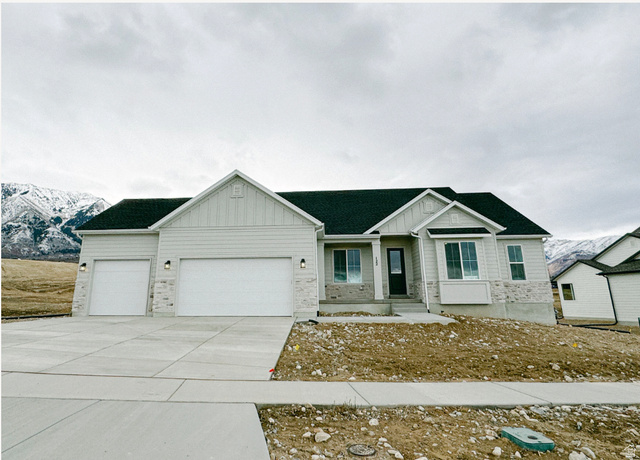
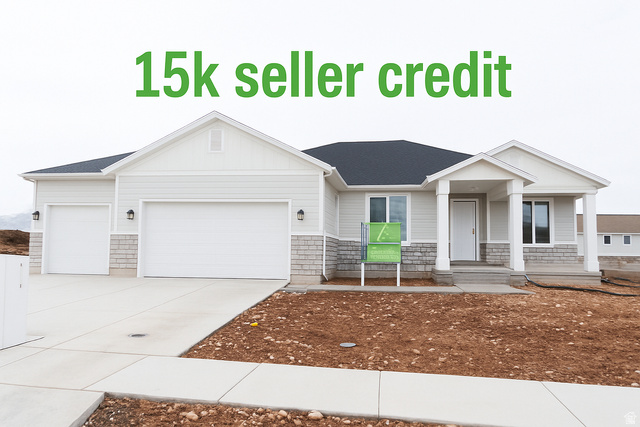
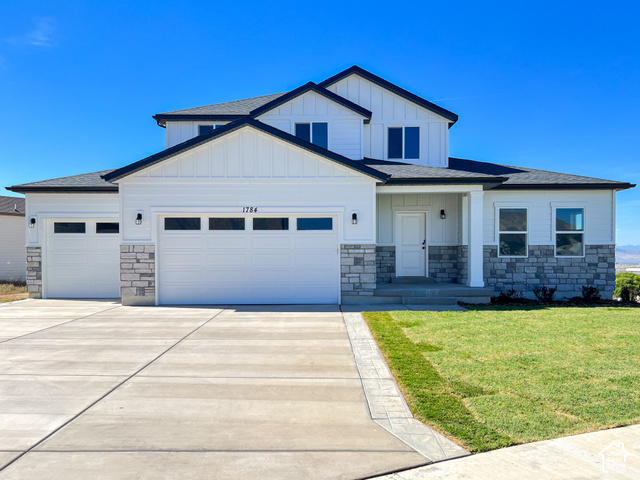
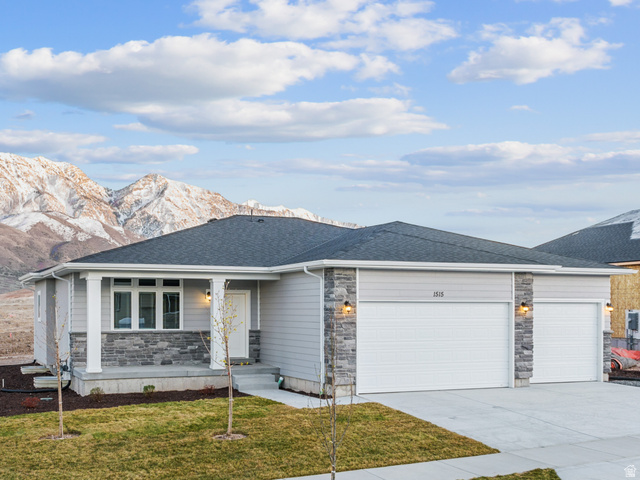
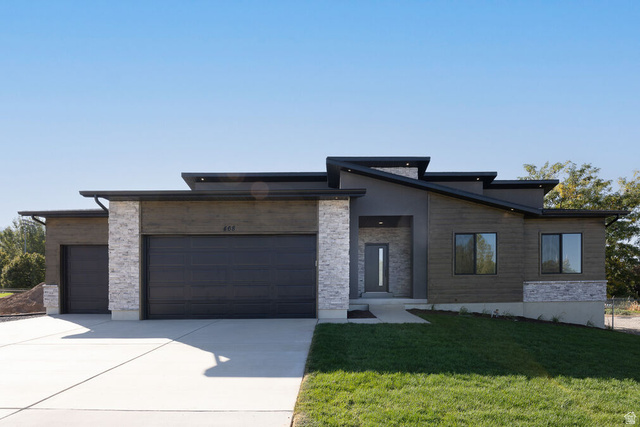
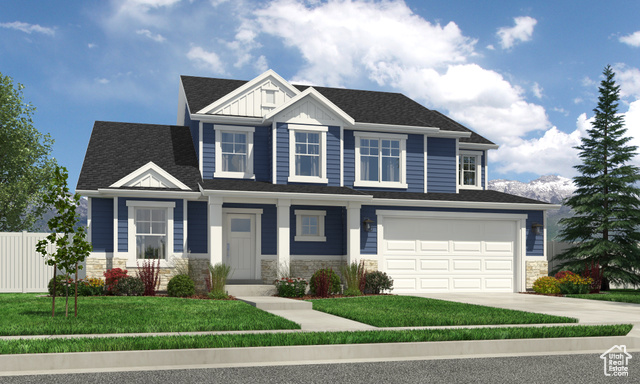
The Fenway floorplan, one of Hyve Homes' most popular plans, is located on a view lot in Overlook with mountain views to the rear and valley views to the front. Main floor includes 3 bedrooms (including primary) and 2 bathrooms, with an open kitchen and living room layout. Basement includes a full basement apartment on one side and 2 additional bedrooms on the other, offering flexibility for multi-generational living, rental income, or additional space. Home is at the sheetrock stage. Finished photos are of the same floorplan from another home; colors and finishes will vary. Contact agent for details specific to this home. Square footage figures are provided as a courtesy estimate only. Buyer is advised to obtain an independent measurement.
| Beds | Baths | Laundry | Sq Ft | |
|---|---|---|---|---|
| Floor 1 | 3 | 2 | 1 | 1,566 |
| Basement* | 3 | 2 | 1 | 1,549 |


NorthernWasatchRealty.com shows ALL available properties from the MLS in Utah (WFRMLS), including any property that is pending, under contract, accepting backup offers, or actively seeking buyers.
For the highest degree of Professional service! Call me anytime!
Contact Kris at (801) 781-0360



 Clientopoly.com
Information deemed reliable but not guaranteed accurate. Buyer to verify all information. The multiple listing information is provided by Wasatch Front Regional Multiple Listing Service, Inc. from a copyrighted compilation of listings. The compilation of listings and each individual listing are © 2026 Wasatch Front Regional Multiple Listing Service, Inc., All Rights Reserved. The information provided is for consumers' personal, non-commercial use and may not be used for any purpose other than to identify prospective properties consumers may be interested in purchasing.