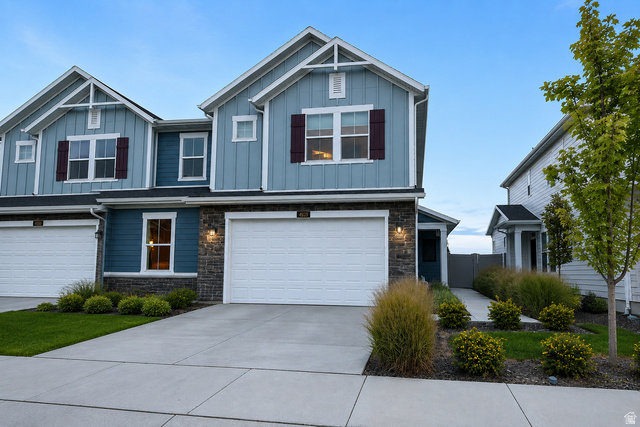
3 Beds | 4 Baths | 2 Garage | 3,099 Sq Ft
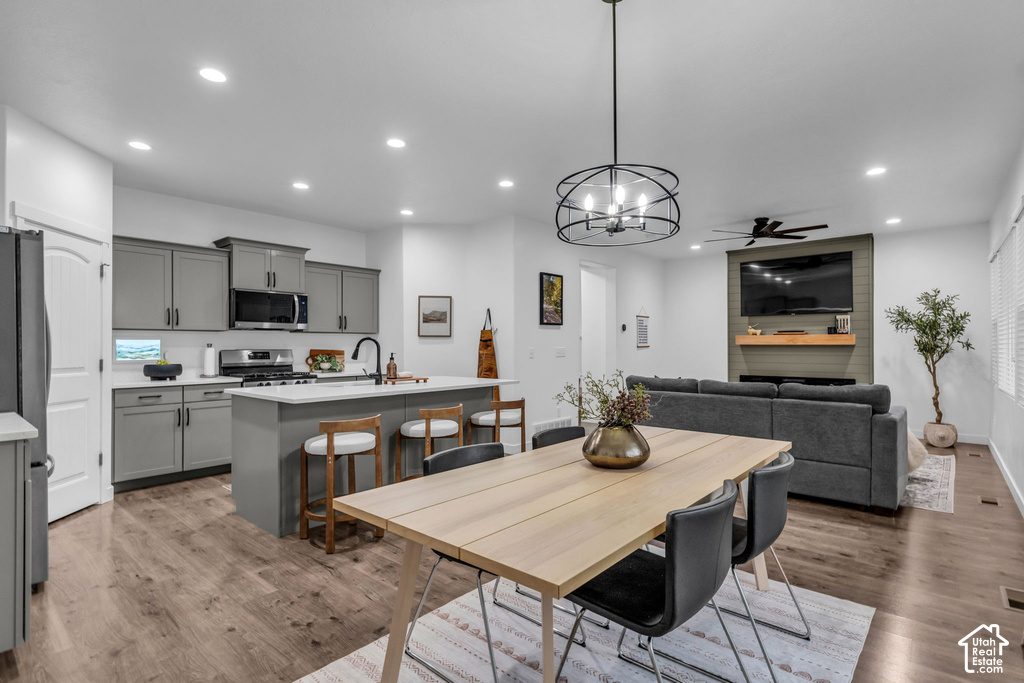
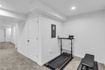
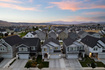
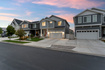
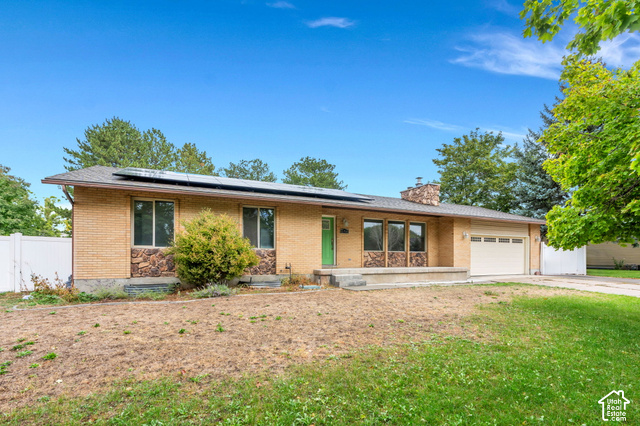
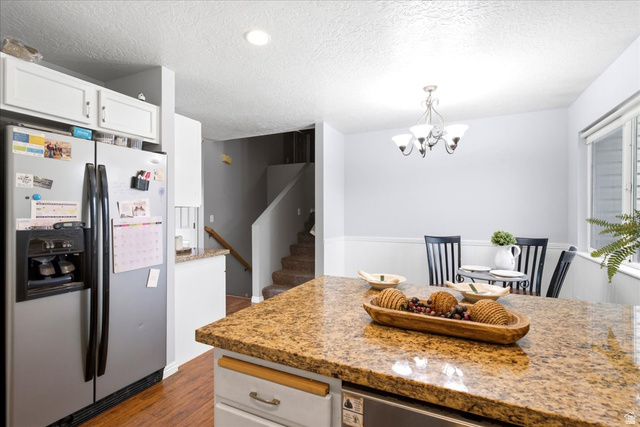
If you are looking for 4 bedrooms, the seller may make that happen for you. Come see the house and let's put something together. Welcome to your own private wellness haven in the highly sought-after Legacy Farms community, where home, lifestyle, and well-being come together. Beautifully maintained and perfectly positioned with no direct backyard neighbors, this home backs to open space, offering added privacy. The bright, open-concept floor plan was designed for both comfortable everyday living and effortless entertaining. The spacious primary suite feels like a retreat of its own, complete with a private sauna in the ensuite bath. Step outside and the wellness experience continues with a hot tub and private putting green, creating the perfect space to unwind, recharge, entertain, or simply enjoy time at home. A fully finished basement provides additional living and entertaining space, while the versatile loft can easily be enclosed to create another bedroom, home office, fitness room, or flex space. Enjoy all the benefits of newer construction without the added expense or hassle of finishing a basement or completing landscaping, it's already been done for you. Legacy Farms offers exceptional community amenities, including resort-style pools, parks, a splash pad, skate park, biking and walking trails, and a clubhouse. More than a home, this is your own little restorative oasis and a lifestyle that feels perfectly in step with the way we all want to live. Square footage figures are provided as a courtesy estimate only and were obtained from appraisal. Buyer is advised to obtain an independent measurement.
| Beds | Baths | Laundry | Sq Ft | |
|---|---|---|---|---|
| Floor 2 | 3 | 2 | 1 | 1,277 |
| Floor 1 | 1 | 0 | 886 | |
| Basement* | 0 | 1 | 0 | 936 |

NorthernWasatchRealty.com shows ALL available properties from the MLS in Utah (WFRMLS), including any property that is pending, under contract, accepting backup offers, or actively seeking buyers.
For the highest degree of Professional service! Call me anytime!
Contact Kris at (801) 781-0360



 Clientopoly.com
Information deemed reliable but not guaranteed accurate. Buyer to verify all information. The multiple listing information is provided by Wasatch Front Regional Multiple Listing Service, Inc. from a copyrighted compilation of listings. The compilation of listings and each individual listing are © 2026 Wasatch Front Regional Multiple Listing Service, Inc., All Rights Reserved. The information provided is for consumers' personal, non-commercial use and may not be used for any purpose other than to identify prospective properties consumers may be interested in purchasing.