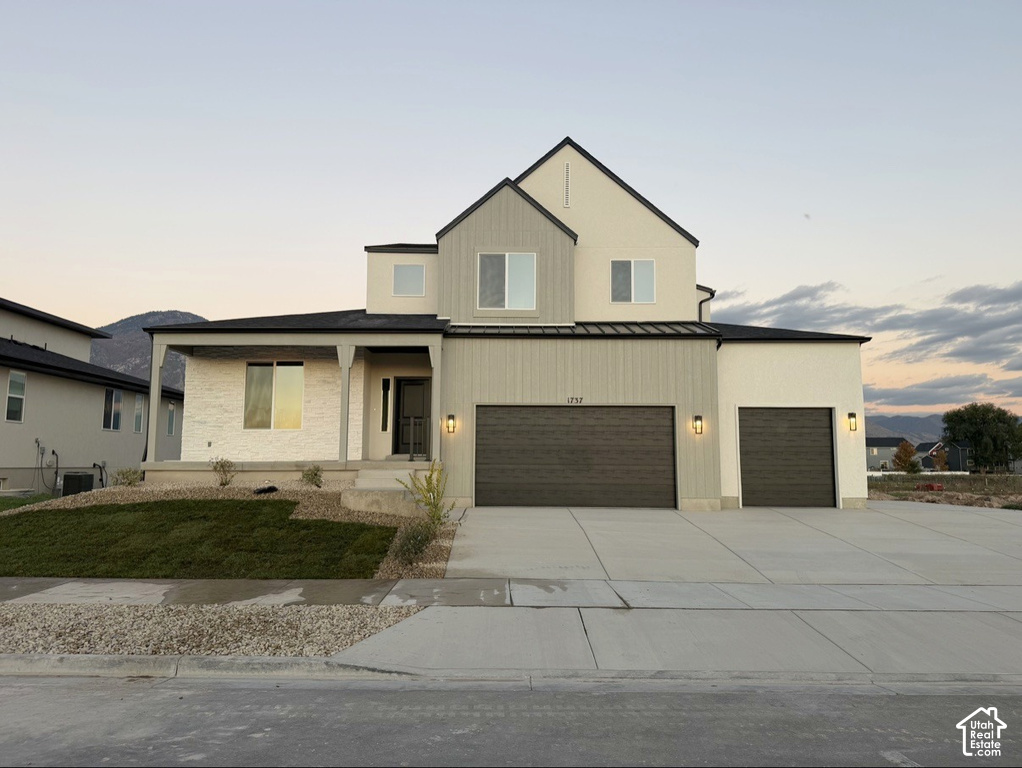
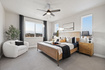
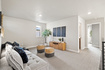
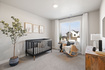
6 Beds | 4 Baths | 3 Garage | 4,266 Sq Ft
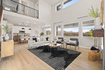
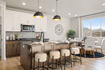
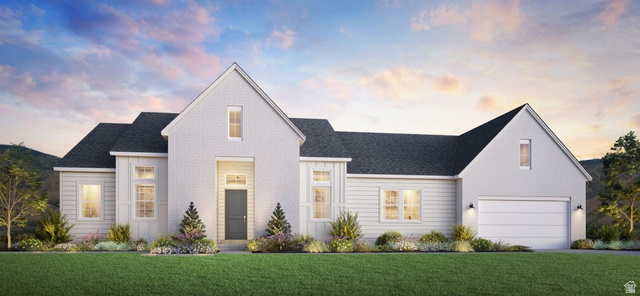
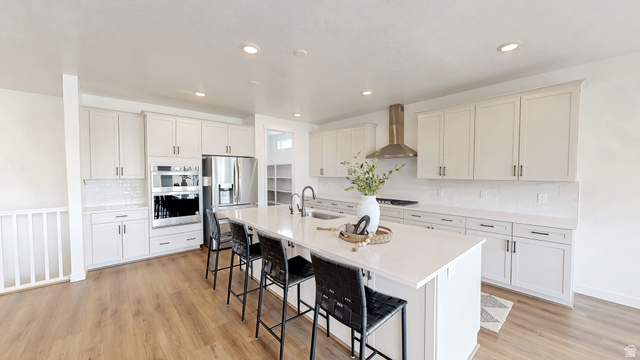
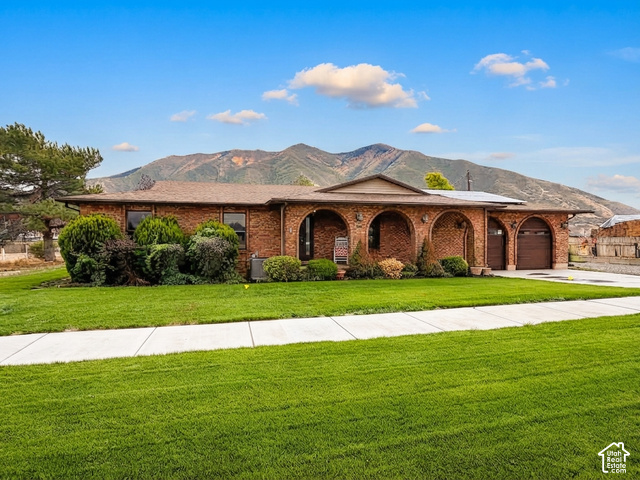
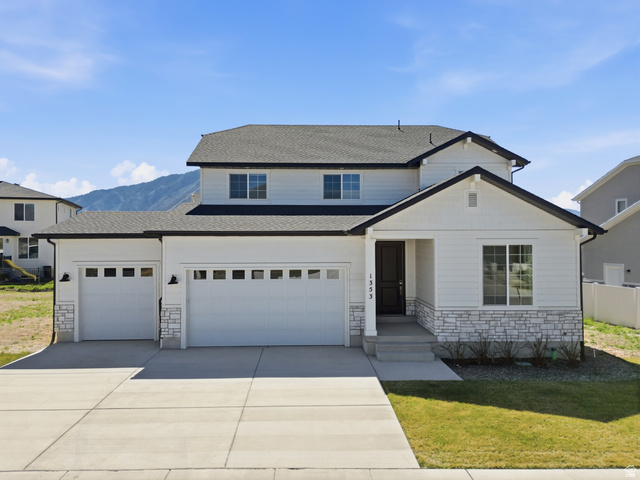
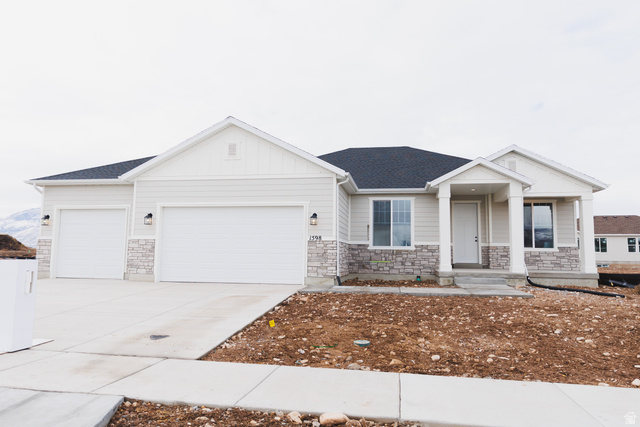
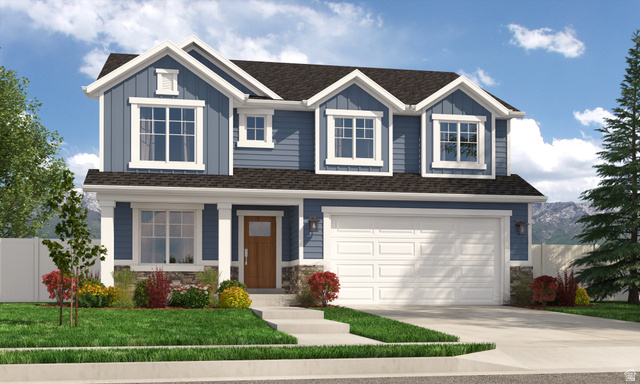
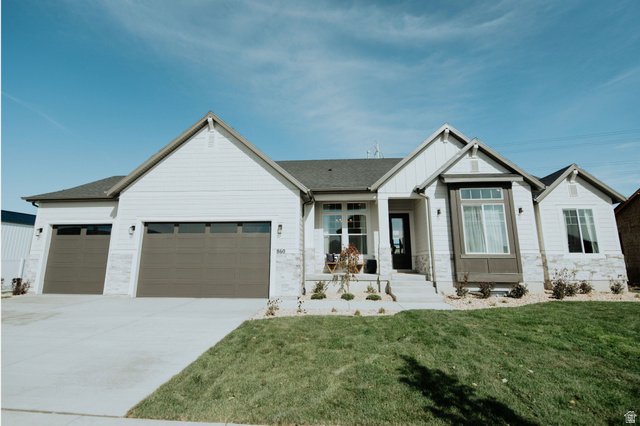
NO HOA! 2-bedroom ADU with large kitchen, family and dining room, as well as a laundry. Partial front yard landscaping! Up to $25,000 towards closing costs with our preferred lender. Ask for details. The Maple floor plan with the primary bedroom on the main floor is being built on this large lot and is most likely to be move-in ready by December/January. Large Covered patio, Walkout basement, 3rd car garage, kitchen quartz countertops, 42-inch upper cabinets, double-ovens as well as a gas cooktop in the kitchen. Included is an enclosed office space for those that work from home, do hybrid work, or need more privacy to focus. The primary suite is spacious with a walk-in closet, built-in shelving units, and a laundry hook-up in the primary closet. It also includes an enclosed toilet room, a garden soaker tub, a separate oversized shower, dual vanity sinks, and water-resistant lvp flooring. Please Note: Pictures are from another home, but the same floor plan, but used for illustrative purposes only. Actual features may vary. All the selections have been made. Buyer and/or Buyer's agent to verify all.
| Beds | Baths | Laundry | Sq Ft | |
|---|---|---|---|---|
| Floor 2 | 3 | 1 | 1 | 929 |
| Floor 1 | 1 | 2 | 1 | 1,664 |
| Basement* | 2 | 1 | 1 | 1,673 |

NorthernWasatchRealty.com shows ALL available properties from the MLS in Utah (WFRMLS), including any property that is pending, under contract, accepting backup offers, or actively seeking buyers.
For the highest degree of Professional service! Call me anytime!
Contact Kris at (801) 781-0360



 Clientopoly.com
Information deemed reliable but not guaranteed accurate. Buyer to verify all information. The multiple listing information is provided by Wasatch Front Regional Multiple Listing Service, Inc. from a copyrighted compilation of listings. The compilation of listings and each individual listing are © 2026 Wasatch Front Regional Multiple Listing Service, Inc., All Rights Reserved. The information provided is for consumers' personal, non-commercial use and may not be used for any purpose other than to identify prospective properties consumers may be interested in purchasing.