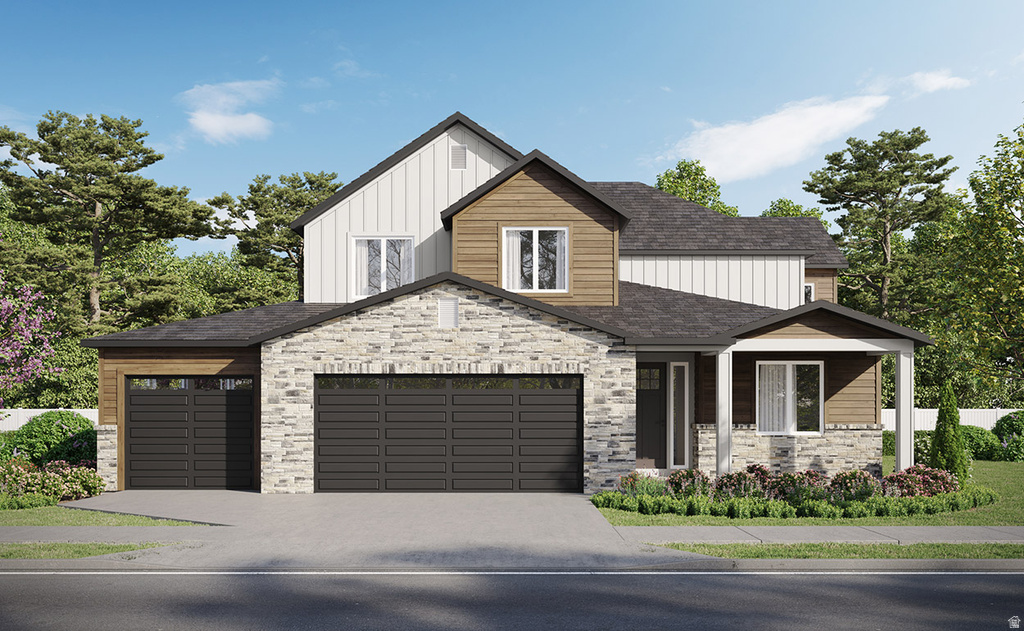
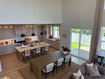
7 Beds | 4 Baths | 3 Garage | 4,920 Sq Ft
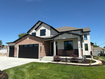
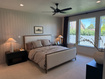
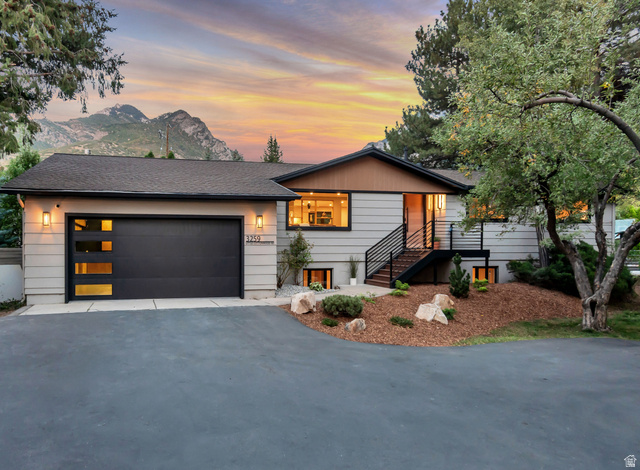
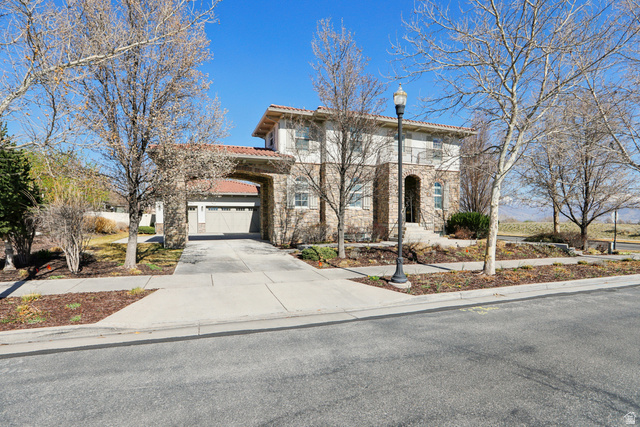
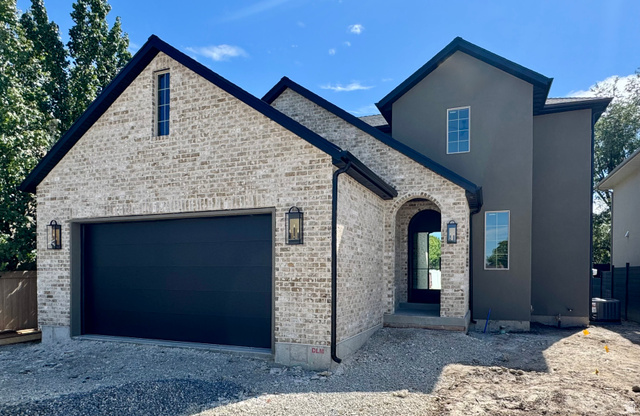
**The Emma floor plan truly has it all!** Designed for comfort, flexibility, and modern living, this stunning home features a spacious primary suite on the main level, an impressive two-story great room filled with natural light, a large walk-in pantry, and the convenience of laundry rooms on every level. Upstairs, you'll find three generously sized bedrooms, while the finished lower level includes a private ensuite and offers the potential for a separate two-bedroom mother-in-law apartment or possible ADU (buyer to verify). Outside, enjoy a fully landscaped yard and a premium homesite in the desirable Jordan River Heights community. As a semi-custom home, you'll have the opportunity to personalize your design selections and choose the finishes that fit your style. Visit our beautifully decorated model home today and discover why the Emma is one of our most versatile and sought-after floor plans! **Photos are of the model home in the community. Selections and colors may differ
| Beds | Baths | Laundry | Sq Ft | |
|---|---|---|---|---|
| Floor 2 | 3 | 1 | 1 | 1,018 |
| Floor 1 | 1 | 1 | 1 | 1,969 |
| Basement* | 3 | 2 | 1 | 1,933 |

NorthernWasatchRealty.com shows ALL available properties from the MLS in Utah (WFRMLS), including any property that is pending, under contract, accepting backup offers, or actively seeking buyers.
For the highest degree of Professional service! Call me anytime!
Contact Kris at (801) 781-0360



 Clientopoly.com
Information deemed reliable but not guaranteed accurate. Buyer to verify all information. The multiple listing information is provided by Wasatch Front Regional Multiple Listing Service, Inc. from a copyrighted compilation of listings. The compilation of listings and each individual listing are © 2026 Wasatch Front Regional Multiple Listing Service, Inc., All Rights Reserved. The information provided is for consumers' personal, non-commercial use and may not be used for any purpose other than to identify prospective properties consumers may be interested in purchasing.