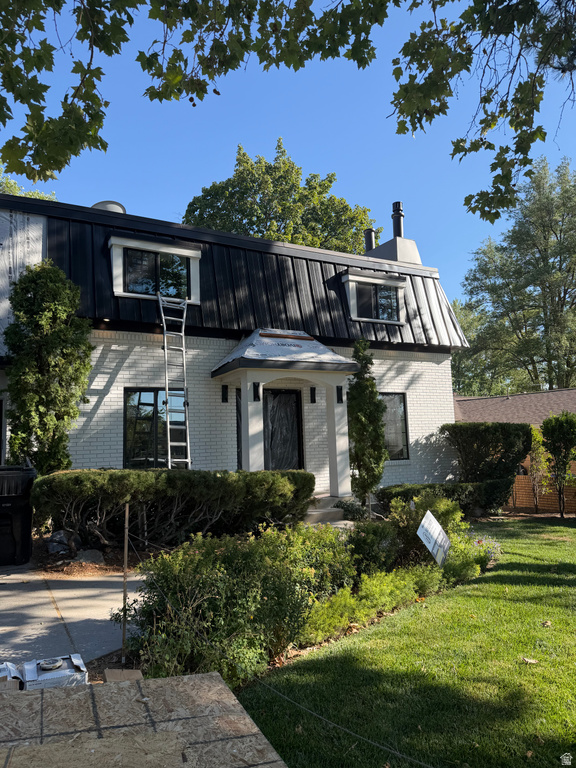
5 Beds | 4 Baths | 2 Garage | 3,372 Sq Ft
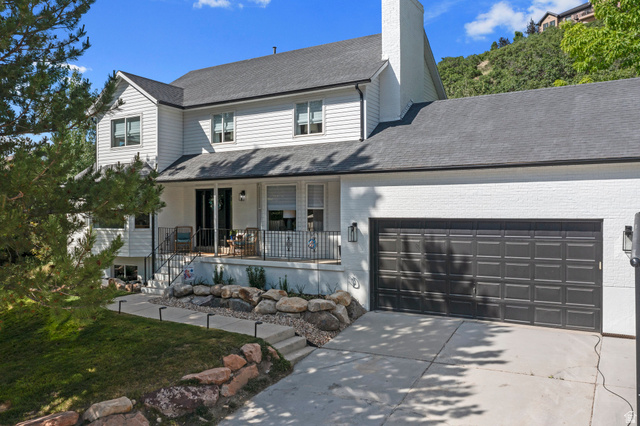
*Full pictures will be uploaded 08/18* Set in one of Holladay's most desirable neighborhoods, this fully reimagined residence pairs timeless, French-inspired character with more than 3,300 square feet of beautifully curated living space. Every detail has been thoughtfully considered, from custom millwork and designer lighting to distinctive tilework, natural textures, and elevated finishes throughout. The main level opens with a beautifully appointed flex space featuring custom wall detailing and statement lighting, equally suited for a home office, library, or intimate sitting room. Beyond, an open living and dining space is anchored by a stone-wrapped fireplace and flows effortlessly into the showpiece kitchen. Custom wood cabinetry, expansive stone countertops and backsplash, a freestanding gas range, stone-clad vent hood, and impressive 60-inch refrigerator create a kitchen that feels both sophisticated and substantial. Additional built-in cabinetry extends into the adjoining pantry and mudroom area, adding thoughtful everyday functionality. Upstairs, a rare and exceptionally spacious bedroom layout sets this home apart. All four bedrooms are generously sized and each features its own walk-in closet. The primary suite offers a serene retreat with a custom walk-in closet and striking spa bath centered around a fully tiled wet room with a freestanding soaking tub and rainfall shower. Beautiful custom tilework and designer lighting continue throughout the bathrooms, while an additional upstairs laundry hookup adds convenience to the bedroom level. The finished lower level offers even more space to gather, with a large family room, brick fireplace, custom wet bar, additional bedroom, full bathroom, and laundry area. Outside, the expansive backyard feels remarkably private and established, surrounded by mature landscaping, sculpted hedges, and towering evergreens that lend an almost estate-like quality to the setting. With its generous proportions, sophisticated design, and complete top-to-bottom renovation, this Holladay home brings together the character of a timeless residence with the finish and functionality of something entirely new. Square footage figures are provided as a courtesy estimate only and were obtained from county records. Buyer is advised to obtain an independent measurement.
| Beds | Baths | Laundry | Sq Ft | |
|---|---|---|---|---|
| Floor 2 | 4 | 2 | 1 | 1,484 |
| Floor 1 | 1 | 0 | 924 | |
| Basement* | 1 | 1 | 1 | 964 |

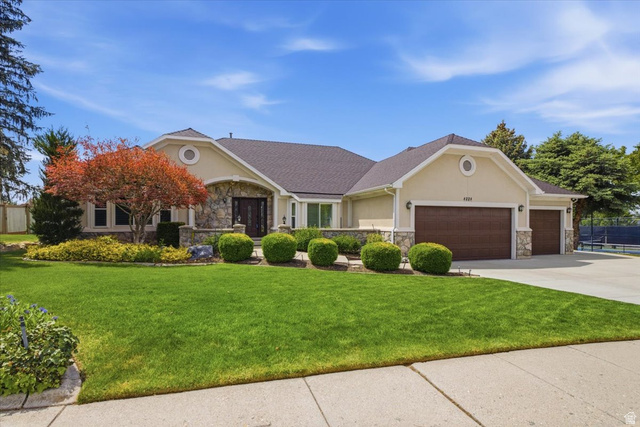
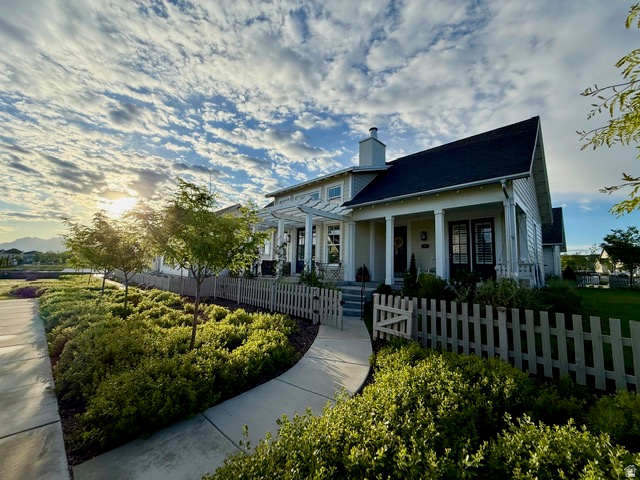
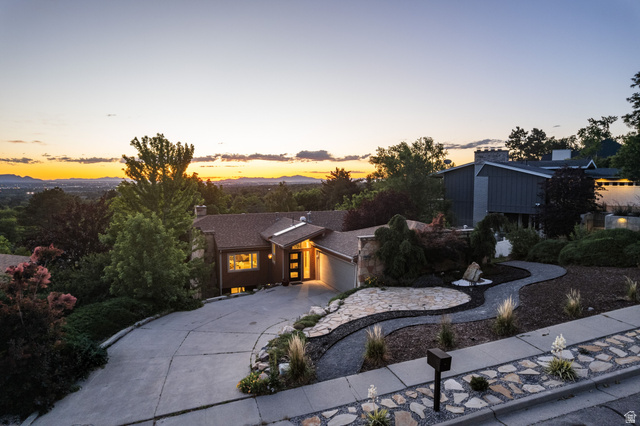
NorthernWasatchRealty.com shows ALL available properties from the MLS in Utah (WFRMLS), including any property that is pending, under contract, accepting backup offers, or actively seeking buyers.
For the highest degree of Professional service! Call me anytime!
Contact Kris at (801) 781-0360



 Clientopoly.com
Information deemed reliable but not guaranteed accurate. Buyer to verify all information. The multiple listing information is provided by Wasatch Front Regional Multiple Listing Service, Inc. from a copyrighted compilation of listings. The compilation of listings and each individual listing are © 2026 Wasatch Front Regional Multiple Listing Service, Inc., All Rights Reserved. The information provided is for consumers' personal, non-commercial use and may not be used for any purpose other than to identify prospective properties consumers may be interested in purchasing.