Our Facebook Page
 Call us at (801) 781-0360
  Send an email

4072 S Peachwood Dr
West Valley City, UT 84119
MLS #2177711

$565,000

 Available

4 Beds | 2 Baths | 2 Garage | 2,533 Sq Ft

Estimated Payment:  /month 
4072 S Peachwood Dr
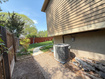
Photo 1 for 4072 S Peachwood Dr
Photo 2 for 4072 S Peachwood Dr
Photo 3 for 4072 S Peachwood Dr
Photo 4 for 4072 S Peachwood Dr
Photo 5 for 4072 S Peachwood Dr
Photo 6 for 4072 S Peachwood Dr

Photos, Tours, & Maps

Post It

Single Family Home for Sale

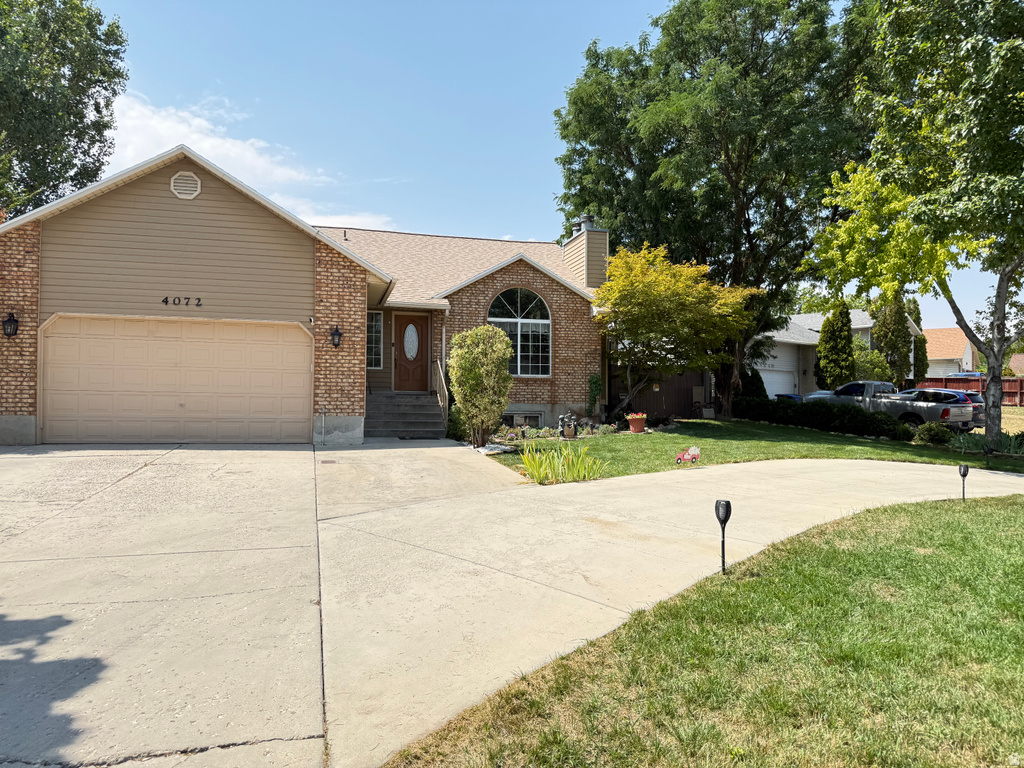
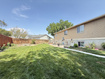
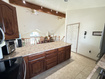
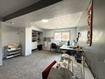
This is the one you've been waiting for! If you've been looking for a home with a newly remodeled accessory apartment in the basement, look no further. This home has two full kitchens. The main level features an open kitchen area with refinished cabinetry, an electric range and dishwasher, and a new sink and disposal. You won't lack for storage with a large two-car garage that has extra storage up top. Perfect for hosting backyard BBQ's; the main level dining area opens to a deck off the side. You'll love the fully fenced private backyard which is perfect for entertaining with its mature shade trees, a fire pit, and a patio area. Did I mention the heated driveway and walkway? A gate on the side of the home leads to a separate entrance for the mother-in-law apartment, so buyers can look into registering an ADU with the city. The basement living room is currently used as a part of the main home. However, depending on where you want to put the door, the family room could also be used for the accessory apartment. The photos don't do the mother-in-law justice as the flooring has been recently replaced. Come and see it in person! Located between I-215 and Bangerter Highway; it's just 15 minutes to the airport, and only 5 minutes to Valley Fair Mall. Square footage figures are provided as a courtesy estimate only and were obtained from a prior appraisal. Buyer is advised to obtain an independent measurement.

Rooms, Laundry, & Layout

 BedsBathsLaundrySq Ft
Floor 13101,328
Basement*111740
*The basement is 100% finished.
Price Insights
Current price
Price per sq ft
Price per finished sq ft
$565,000
$223 / square foot
$223 / finished sq ft

2 Days on the Market
Status: Available

Schools, Inclusions, & Exclusions

Ceiling Fan, Fireplace Equipment, Fireplace Insert, Microwave, Range, Water Softener: Own, Window Coverings, Smart Thermostat(s)
Inclusions are often re-negotiated during contract negotiation.
Dryer, Gas Grill/BBQ, Refrigerator, Washer, Video Door Bell(s), Video Camera(s)

Granite School District

Elementary: Pioneer
Middle: Valley
Senior: Granger
The Numbers
Interior :
Basement :
Style :
Year built :
Lot acres :
Lot sq ft :
2,533 square feet
100% finished
Style: Tri/Multi-Level
1987
.19 acres
8,276 square feet

Home Features & Amenities

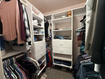
Features: Basement Apartment, Bath: Primary, Walk-in Closet, Den/Office, Floor Drains, French Doors, Gas Log Fireplace, Jetted Tub, Second Kitchen, Updated Kitchen, Mom-in-Law Apartment, Oven: Gas, Gas Range, Free Standing Range/Oven, Vaulted Ceilings, Smart Thermostat(s)
Flooring: Carpet, Laminate
Window Coverings: Blinds
Heating: Central Gas, Gas Stove Hot Water
Air Conditioning: Central Air
Accessibility: Accessible Hallway(s)
Utilities: Natural Gas Connected, Electricity Connected, Sewer Connected, Water Connected

Private Showing

Kris Carrigan, Realtor<sup>®</sup>
For showing appointments, call Kris Carrigan, Realtor® to view the home at 4072 S Peachwood Dr in West Valley City. Give Kris Carrigan, Realtor® a call at (801) 781-0360.
4072 S Peachwood Dr was listed on Aug 7th, 2026 by Hive Realty Group PLLC, a real estate brokerage. 801-920-2851 is the contact info for the listing brokerage contact assigned for this listing.

 Mortgage Calculator

Estimated Monthly Payment
/ month*
Modify your down payment, price, or interest rate to estimate a payment.
Purchase Price $
Down Payment %
Interest Rate %
Repayment (years)
Property Tax $
HOA Fee $
Estimated payments and calculations are provided for informational purposes only. Actual payments can vary based on many factors.
*Insurance must usually be added to your monthly payment. Costs vary based on many factors. Consult your insurance agent, your Realtor®, and your lender.

Take it on the road with you...

QR code for 4072 S Peachwood Dr.
Scan this QR code into your mobile device and take this listing with you.

If you have a smartphone, just point your camera at the code. This page will appear on your phone.

You May Also Like...


6471 S Bluemont Dr
                     MLS #2149344
$480,000
BedroomsBathroomsGarage spaces
2,688 Sq Ft
2284 W Zions Dr
                     MLS #2151786
$480,000
BedroomsBathroomsGarage spaces
2,208 Sq Ft
245 N Vine St ##208
                     MLS #2156420
$480,000
BedroomsBathroomsGarage spaces
1,397 Sq Ft
4246 S 6530 W
                     MLS #2157694
$480,000
BedroomsBathroomsGarage spaces
2,120 Sq Ft
3139 W 8525 S
                     MLS #2166521
$480,000
BedroomsBathroomsGarage spaces
1,920 Sq Ft
32 W 1700 S #a-14
                     MLS #2169132
$480,000
BedroomsBathroomsGarage spaces
1,725 Sq Ft
1048 E Barbara Pl
                     MLS #2169788
$480,000
BedroomsBathroomsGarage spaces
1,560 Sq Ft
Scroll up
Scroll up

NorthernWasatchRealty.com shows ALL available properties from the MLS in Utah (WFRMLS), including any property that is pending, under contract, accepting backup offers, or actively seeking buyers.