3 Beds | 3 Baths | 2 Garage | 2,992 Sq Ft
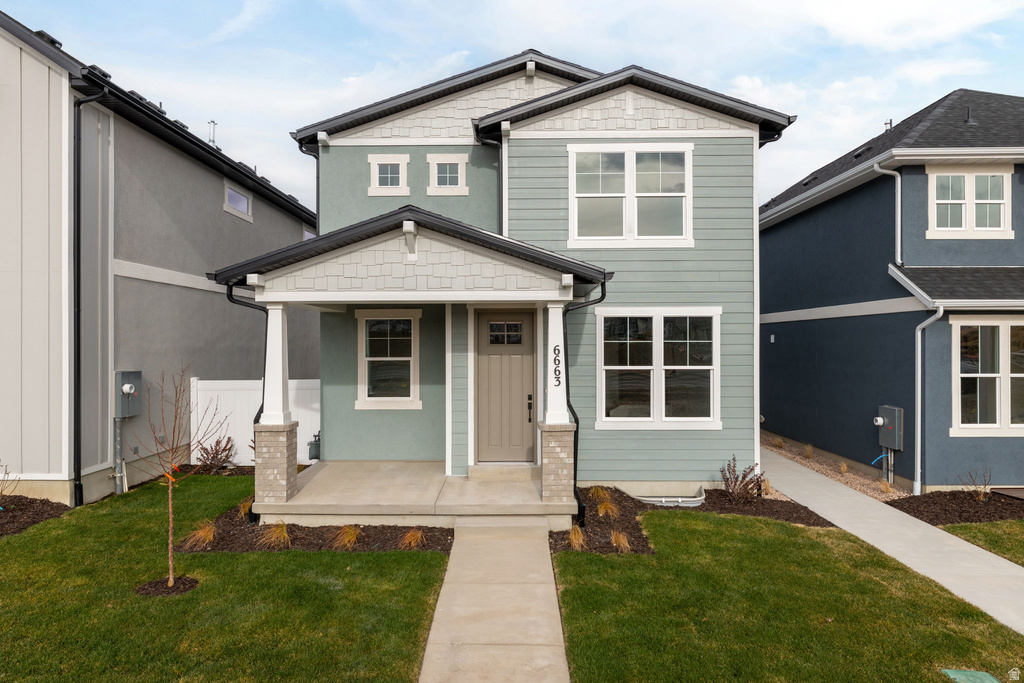
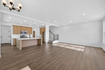
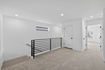
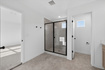
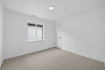
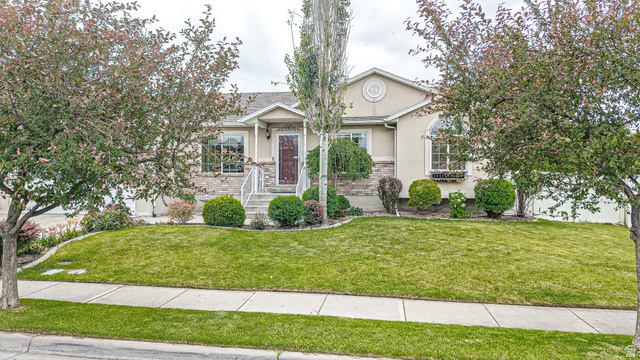
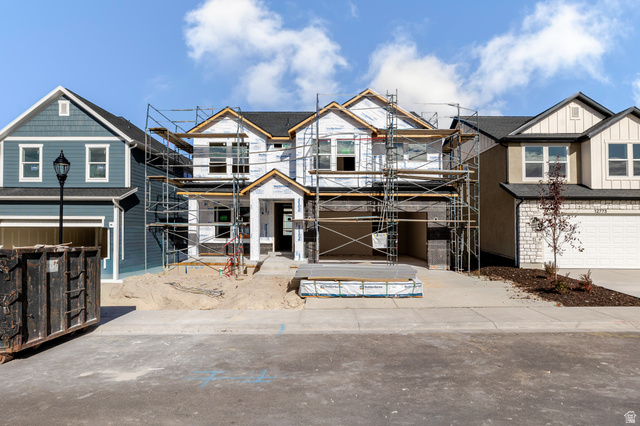
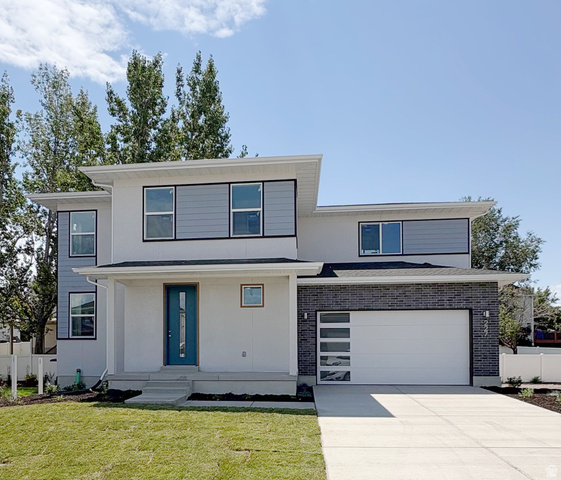
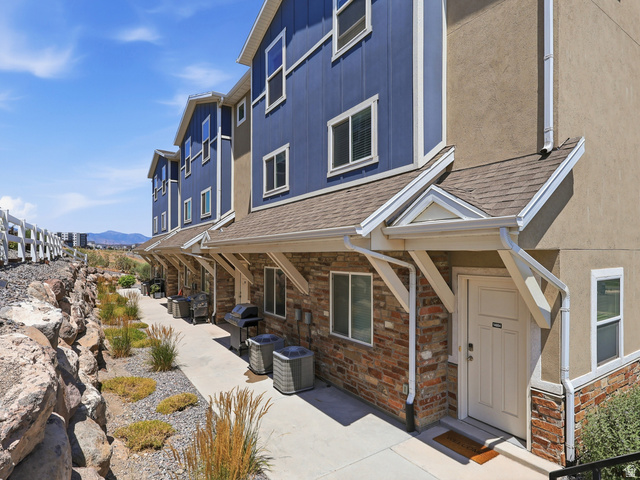
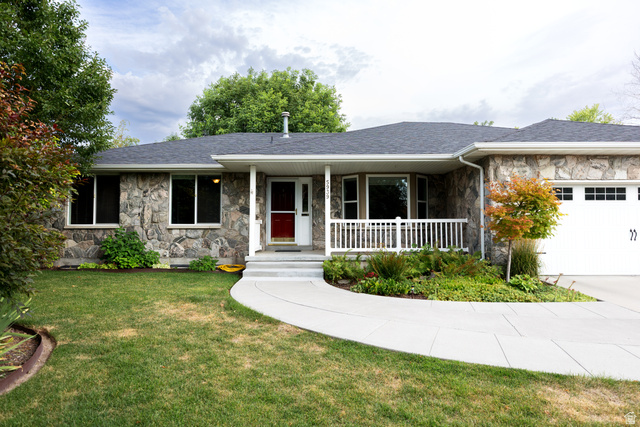
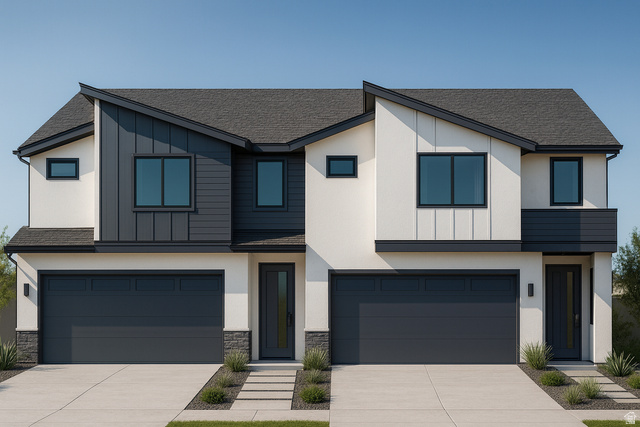
*SPECIAL FINANCING* Qualify for a rate starting as low as 1.99% with our preferred lender, contact listing agent for full details and payment breakdowns. The Charlotte plan is a 3 bedroom home that comes with stainless steel appliances, designer cabinets, laminate flooring, quartz countertops, incredible primary suite with dual sinks, a massive walk-in closet and a spacious, open floor plan. This home also features a Craftsman elevation, a landscaped front and back yard with a fence, a 2-car garage with 3rd car parking, a covered patio with a private yard, and an upstairs loft. Come see why the Charlotte at Joshua Tree is the ideal place to call home.
| Beds | Baths | Laundry | Sq Ft | |
|---|---|---|---|---|
| Floor 2 | 3 | 2 | 1 | 1,315 |
| Floor 1 | 1 | 0 | 838 | |
| Basement* | 0 | 0 | 0 | 839 |

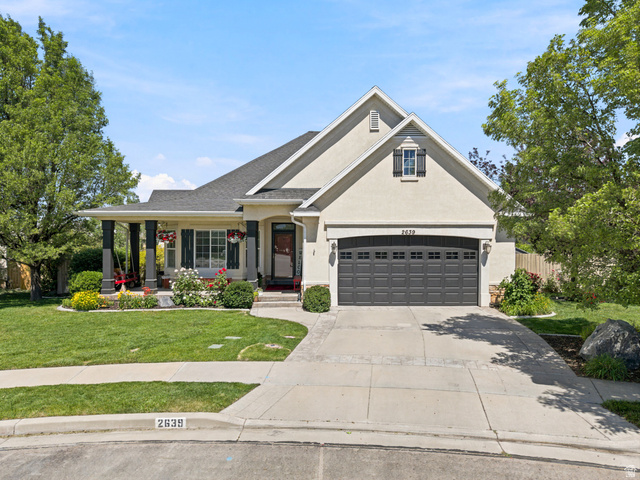
NorthernWasatchRealty.com shows ALL available properties from the MLS in Utah (WFRMLS), including any property that is pending, under contract, accepting backup offers, or actively seeking buyers.
For the highest degree of Professional service! Call me anytime!
Contact Kris at (801) 781-0360



 Clientopoly.com
Information deemed reliable but not guaranteed accurate. Buyer to verify all information. The multiple listing information is provided by Wasatch Front Regional Multiple Listing Service, Inc. from a copyrighted compilation of listings. The compilation of listings and each individual listing are © 2026 Wasatch Front Regional Multiple Listing Service, Inc., All Rights Reserved. The information provided is for consumers' personal, non-commercial use and may not be used for any purpose other than to identify prospective properties consumers may be interested in purchasing.