Our Facebook Page
 Call us at (801) 781-0360
  Send an email

1788 W Torlundy Dr
Riverton, UT 84065
MLS #2176836

$425,000

⬤ Available

3 Beds | 3 Baths | 2 Garage | 1,864 Sq Ft

Estimated Payment:  /month 
1788 W Torlundy Dr
Photo 1 for 1788 W Torlundy Dr
Photo 2 for 1788 W Torlundy Dr
Photo 3 for 1788 W Torlundy Dr
Photo 4 for 1788 W Torlundy Dr
Photo 5 for 1788 W Torlundy Dr
Photo 6 for 1788 W Torlundy Dr

Photos, Tours, & Maps

Post It

Townhouse for Sale

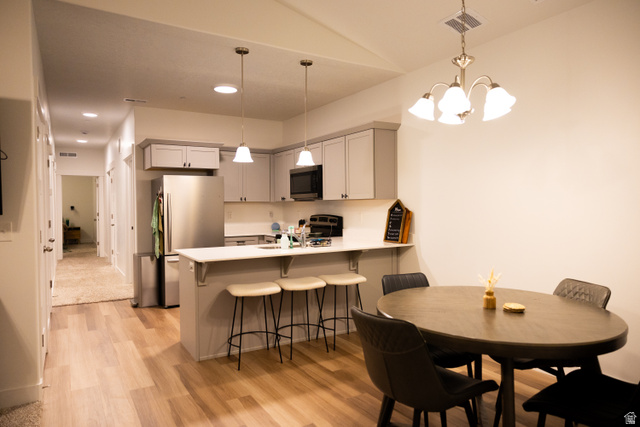
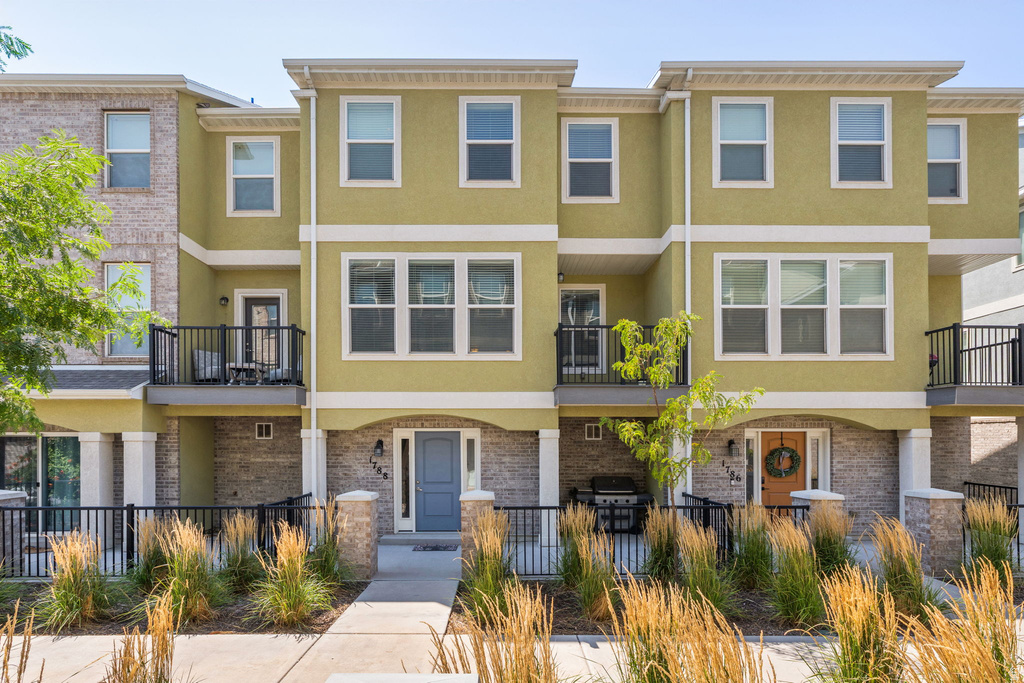
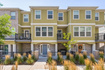
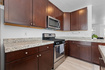
*Seller has OUTGROWN this home and is MOTIVATED to help a buyer get a LOWER RATE/PAYMENT...call for details!* More usable square footage than most townhomes at this price - and a location that quietly does the heavy lifting. A true two-car garage, a welcoming front patio, and easy main-level entry start things off right. Upstairs, the second floor opens up: the kitchen and living room flow into one wide space built for cooking dinner and hosting friends without anyone feeling boxed in. A convenient half bath and a balcony made for the grill finish the level. The top floor keeps all three bedrooms together - two full baths, a comfortable primary suite, and a walk-in closet with genuine storage. For commuters, the address pays off daily: quick north/south access that skips the east/west traffic most drivers sit in every morning. And with a $230/month HOA that includes internet, you get more home, in a better spot, for less than the competition asks. Priced to compete, positioned to win. Worth a look in person.

Rooms, Laundry, & Layout

 BedsBathsLaundrySq Ft
Floor 3321843
Floor 2010814
Floor 100207
Price Insights
Current price
Price per sq ft
Price per finished sq ft
HOA fee
$425,000
$228 / square foot
$228 / finished sq ft
$230 / month

55 Days on the Market
Status: Available

Schools, Inclusions, & Exclusions

Ceiling Fan, Microwave, Refrigerator, Water Softener: Own, Smart Thermostat(s)
Inclusions are often re-negotiated during contract negotiation.
Video Camera(s)

Jordan School District

Elementary: Riverton
Middle: South Hills
Senior: Riverton
The Numbers
Interior :
Style :
Year built :
Lot acres :
Lot sq ft :
1,864 square feet
Style: Middle Level Townhouse
2018
.02 acres
871 square feet

Home Features & Amenities

Features: Bath: Primary, Walk-in Closet, Disposal, Great Room, Gas Range, Free Standing Range/Oven, Granite Countertops
Flooring: Carpet, Laminate, Tile
Window Coverings: Blinds
Heating: Forced Air, Central Gas, Gas Stove >95% efficiency
Air Conditioning: Central Air
Amenities: Insurance, Maintenance, Pets Permitted, Picnic Area, Snow Removal, Trash, Water
Utilities: Natural Gas Connected, Electricity Connected, Sewer Connected, Public Sewer, Water Connected

Private Showing

Kris Carrigan, Realtor<sup>®</sup>
For showing appointments, call Kris Carrigan, Realtor® to view the home at 1788 W Torlundy Dr in Riverton. Give Kris Carrigan, Realtor® a call at (801) 781-0360.
1788 W Torlundy Dr was listed on Aug 4th, 2026 by Windermere Real Estate, a real estate brokerage.

 Mortgage Calculator

Estimated Monthly Payment
/ month*
Modify your down payment, price, or interest rate to estimate a payment.
Purchase Price $
Down Payment %
Interest Rate %
Repayment (years)
Property Tax $
HOA Fee $
Estimated payments and calculations are provided for informational purposes only. Actual payments can vary based on many factors.
*Insurance must usually be added to your monthly payment. Costs vary based on many factors. Consult your insurance agent, your Realtor®, and your lender.

Take it on the road with you...

QR code for 1788 W Torlundy Dr.
Scan this QR code into your mobile device and take this listing with you.

If you have a smartphone, just point your camera at the code. This page will appear on your phone.

You May Also Like...


4717 W Grady Ln #z301
                     MLS #2175159
$369,900
3 Bedrooms 2 Bathrooms 1 Garage spaces
1,337 Sq Ft
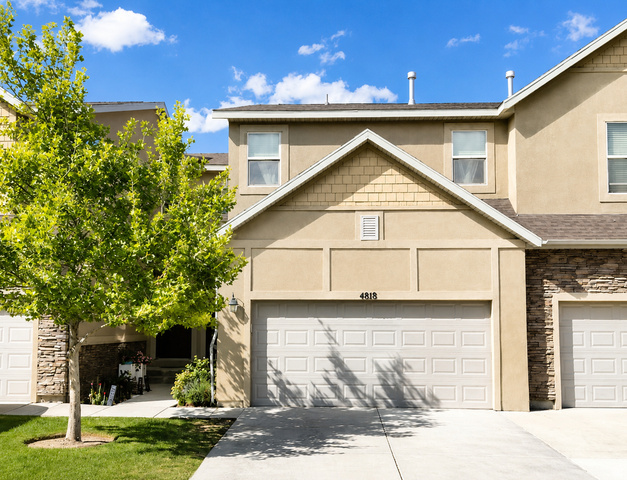
4818 W Victorine St
                     MLS #2164141
$449,999
3 Bedrooms 3 Bathrooms 2 Garage spaces
2,130 Sq Ft
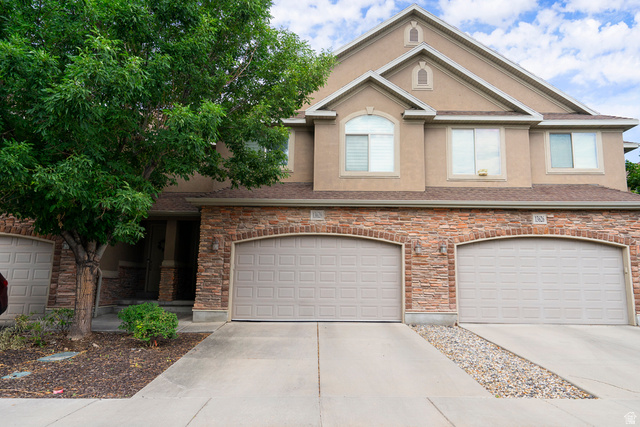
13628 S Pyrenees Ave
                     MLS #2172068
$485,000
4 Bedrooms 4 Bathrooms 2 Garage spaces
2,243 Sq Ft
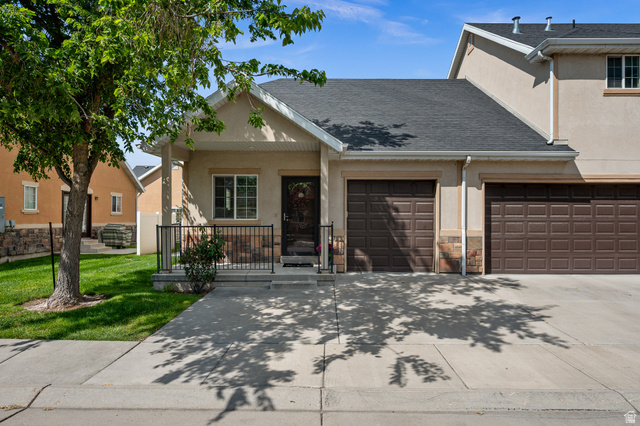
13580 S Florenza Way
                     MLS #2183918
$430,000
4 Bedrooms 3 Bathrooms 1 Garage spaces
1,896 Sq Ft
13536 S Poole Dr #e101
                     MLS #2162868
$377,000
3 Bedrooms 2 Bathrooms 1 Garage spaces
1,280 Sq Ft
13499 S Langdon Dr
                     MLS #2145886
$464,900
3 Bedrooms 3 Bathrooms 2 Garage spaces
2,280 Sq Ft
13498 S Leaf Wing Ln
                     MLS #2187642
$415,000
3 Bedrooms 3 Bathrooms 2 Garage spaces
1,556 Sq Ft
Scroll up
Scroll up

NorthernWasatchRealty.com shows ALL available properties from the MLS in Utah (WFRMLS), including any property that is pending, under contract, accepting backup offers, or actively seeking buyers.