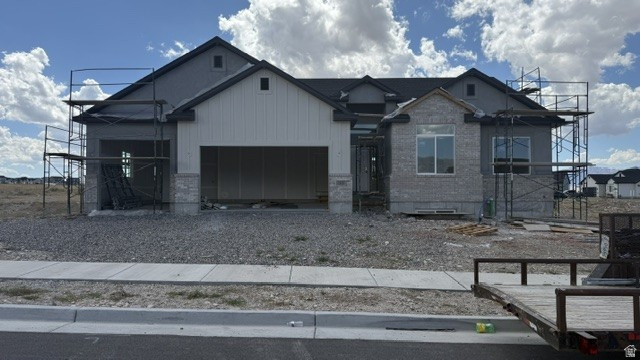
3 Beds | 2 Baths | 3 Garage | 3,299 Sq Ft
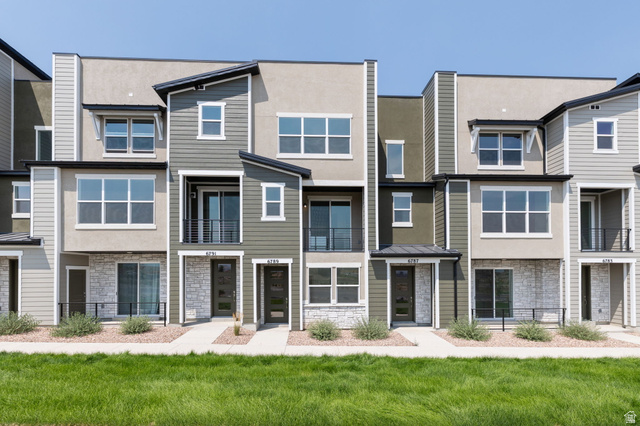
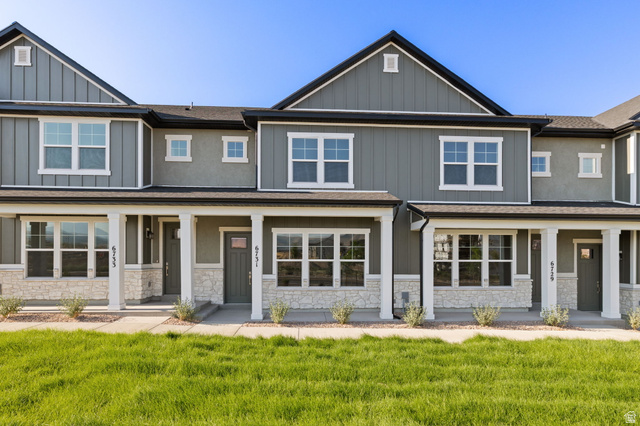
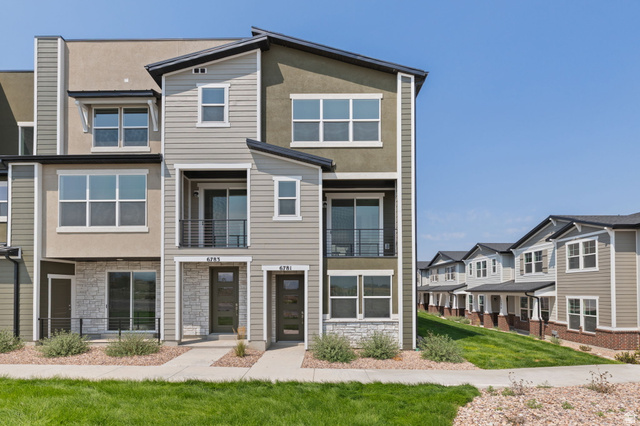
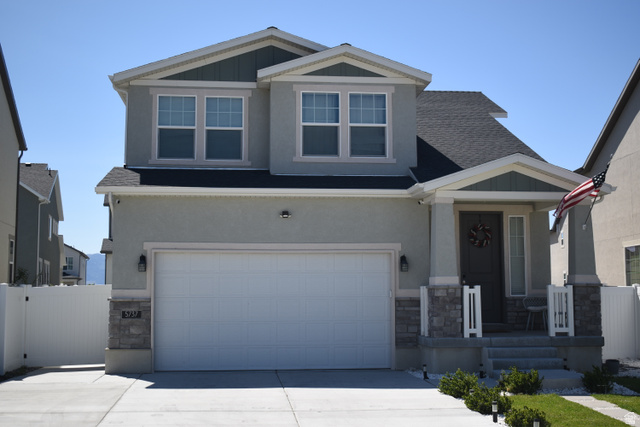
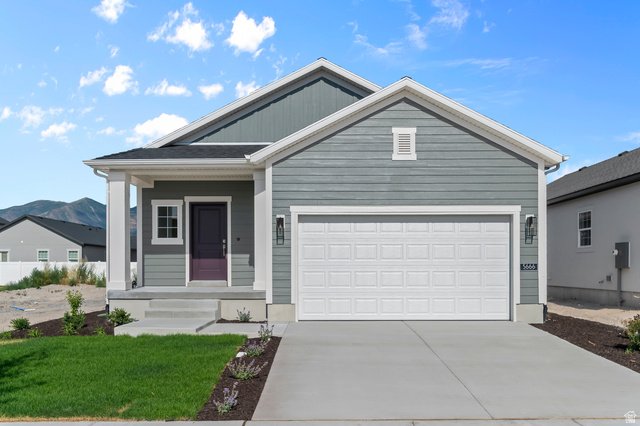
Welcome home to one of our most popular ramblers plans, The Alternate Roosevelt. This thoughtfully designed open-concept floor plan features 1652 sq ft of main-level living with 3 bedrooms and 2 full baths. The bright, open living area flows seamlessly into the kitchen and dining space, creating an ideal setting for everyday living and entertaining. The unfinished basement provides endless possibilities to expand your living space. Full tile bathrooms, lvp flooring, upgraded carpet, clear alder cabinets, quartz countertops are some of the upgrades offered in this home. Enjoy the breathtaking mountain views from your front and backyard.
| Beds | Baths | Laundry | Sq Ft | |
|---|---|---|---|---|
| Floor 1 | 3 | 2 | 1 | 1,652 |
| Basement* | 0 | 0 | 0 | 1,647 |

NorthernWasatchRealty.com shows ALL available properties from the MLS in Utah (WFRMLS), including any property that is pending, under contract, accepting backup offers, or actively seeking buyers.
For the highest degree of Professional service! Call me anytime!
Contact Kris at (801) 781-0360



 Clientopoly.com
Information deemed reliable but not guaranteed accurate. Buyer to verify all information. The multiple listing information is provided by Wasatch Front Regional Multiple Listing Service, Inc. from a copyrighted compilation of listings. The compilation of listings and each individual listing are © 2026 Wasatch Front Regional Multiple Listing Service, Inc., All Rights Reserved. The information provided is for consumers' personal, non-commercial use and may not be used for any purpose other than to identify prospective properties consumers may be interested in purchasing.