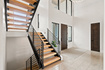
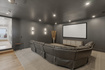
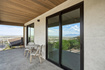
4 Beds | 5 Baths | 6 Garage | 5,485 Sq Ft
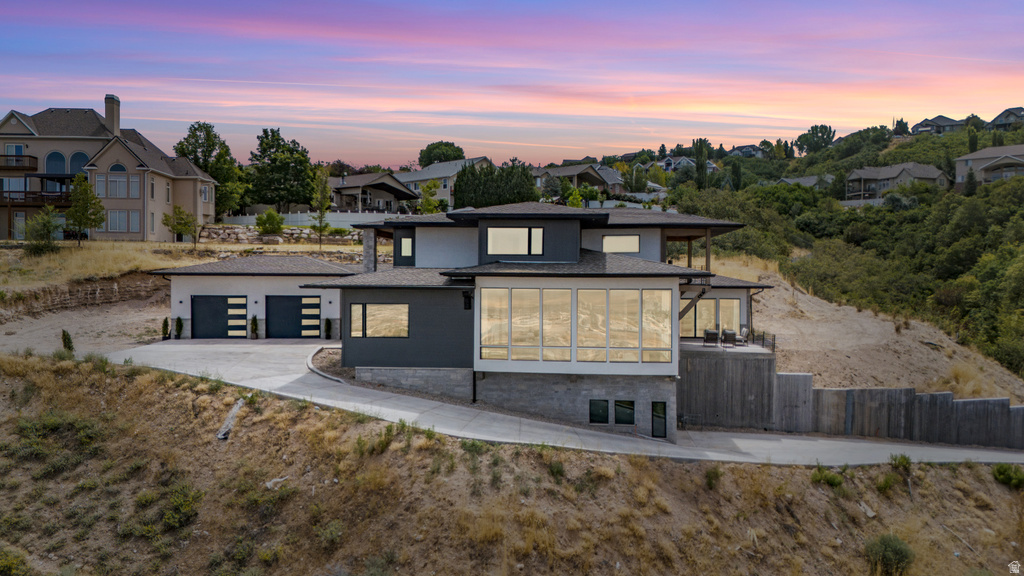
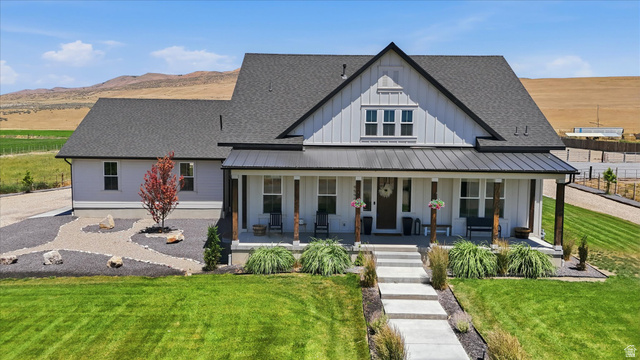
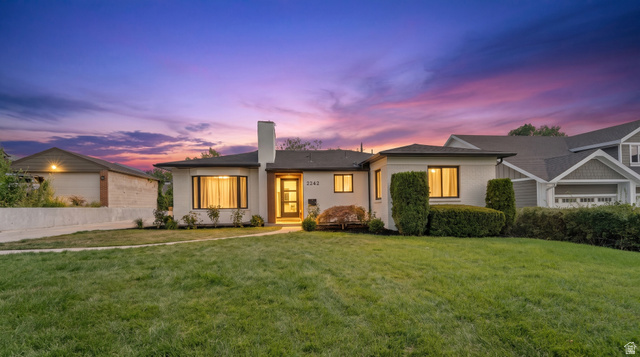
Custom North Salt Lake home designed to capture sweeping views of the Salt Lake Valley, Great Salt Lake, and surrounding mountains. Nearly all 5,400+ finished sq ft are above grade, allowing the main living spaces to take full advantage of the views through expansive floor-to-ceiling windows. The open floor plan features a chef's kitchen with quartzite countertops, an oversized island, a butler's pantry, and two dishwashers. The main-level primary suite includes a private balcony, steam shower, soaking tub, walk-in closet, and adjacent laundry. Radiant heated floors run throughout the home, complemented by a heated driveway. Dedicated theater room with a wet bar. Two must-see HUGE heated garages that include a tandem lower garage with room for a workshop, flex room, and adjoining 3/4 bath and abundant storage, along with a separate oversized upper garage with easy family access to the main floor. There is also an **Elevator shaft that is framed and easily accessible for future installation of an elevator**. Conveniently located just minutes from downtown Salt Lake City and Salt Lake International Airport. Square footage figures are provided as a courtesy estimate only and were obtained from Architectural Drawings. Buyer is advised to obtain an independent measurement of the home.
| Beds | Baths | Laundry | Sq Ft | |
|---|---|---|---|---|
| Floor 3 | 3 | 2 | 1 | 1,964 |
| Floor 2 | 1 | 2 | 1 | 3,046 |
| Floor 1 | 1 | 1 | 475 |

NorthernWasatchRealty.com shows ALL available properties from the MLS in Utah (WFRMLS), including any property that is pending, under contract, accepting backup offers, or actively seeking buyers.
For the highest degree of Professional service! Call me anytime!
Contact Kris at (801) 781-0360



 Clientopoly.com
Information deemed reliable but not guaranteed accurate. Buyer to verify all information. The multiple listing information is provided by Wasatch Front Regional Multiple Listing Service, Inc. from a copyrighted compilation of listings. The compilation of listings and each individual listing are © 2026 Wasatch Front Regional Multiple Listing Service, Inc., All Rights Reserved. The information provided is for consumers' personal, non-commercial use and may not be used for any purpose other than to identify prospective properties consumers may be interested in purchasing.