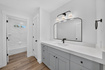
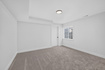
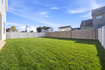
6 Beds | 4 Baths | 2 Garage | 4,416 Sq Ft
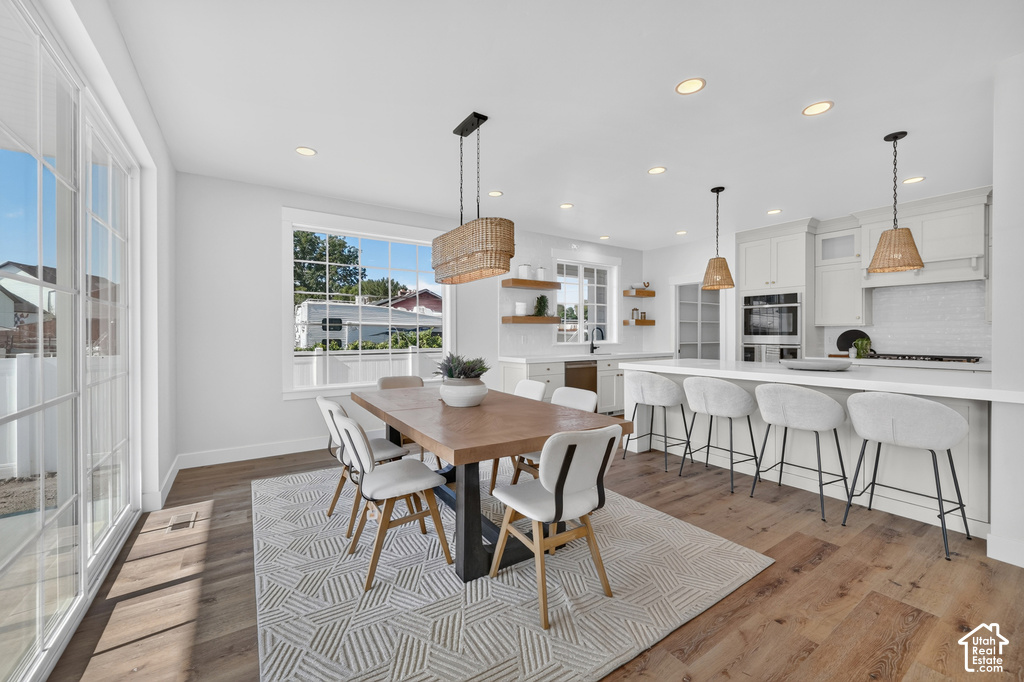
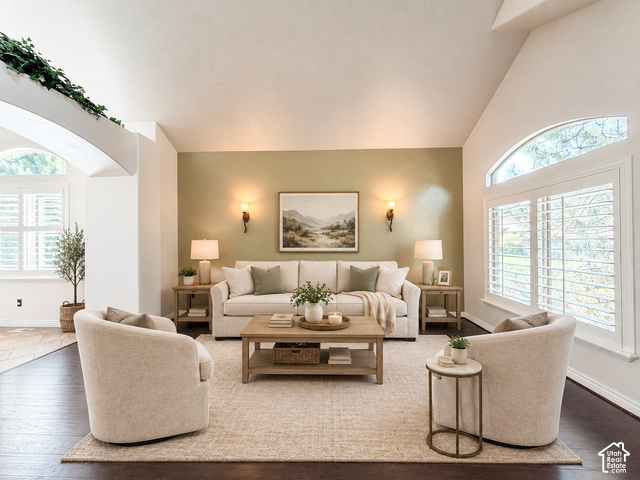
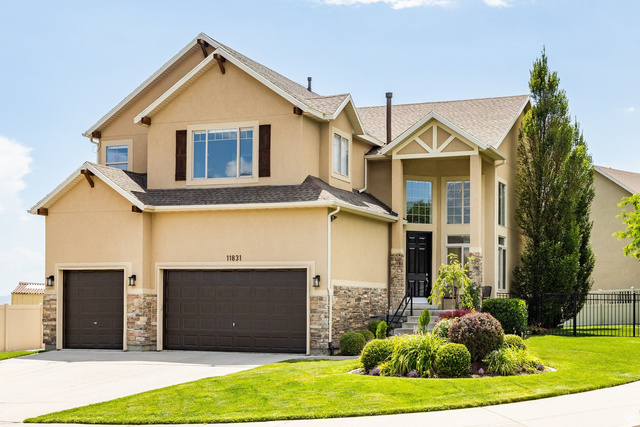
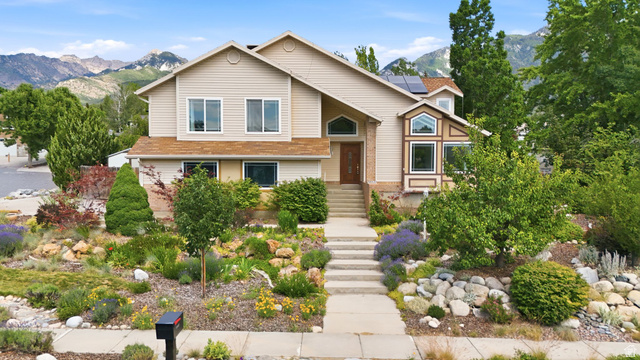
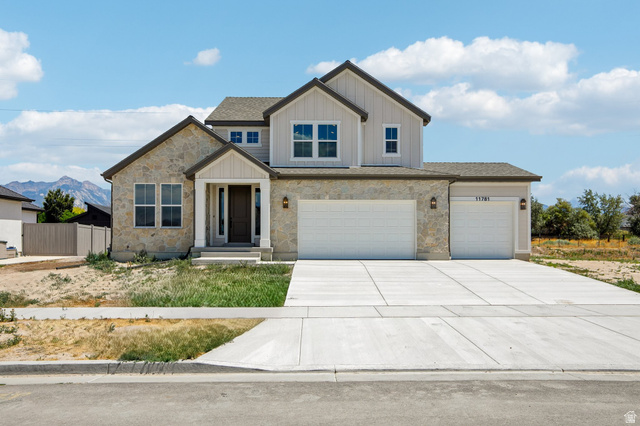
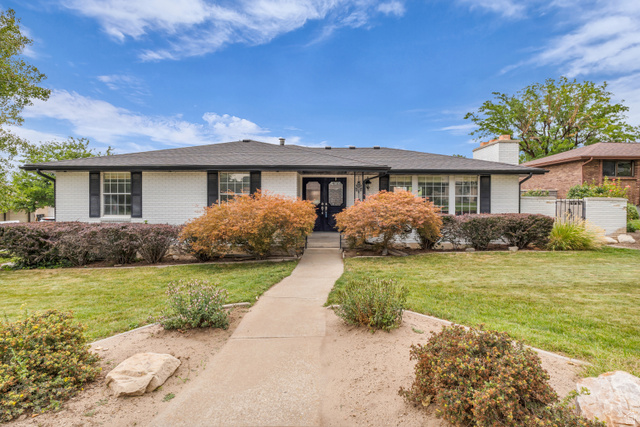
OPEN HOUSE Saturday, Oct 17, 25 PM! Every guest gets a free sourdough loaf, and kids pick a free pumpkin (while supplies last). Seller is willing to pay for a rate buy-down. Ask about lowering your monthly payment! Brand-new 2026 Riverton home with a flexible layout. Live in it as a 6-bedroom home, or close off the walk-out basement and use it as a legal 2-bedroom ADU with its own private entrance. Keep the space for your own family, house extended family close by, or rent the basement to help cover the mortgage. The main level is open, and the kitchen has quartz counters, a large island, double wall ovens, a gas range, and a walk-in pantry. The upstairs primary suite includes a walk-in closet. The basement has a full second kitchen with an island, a living room, dedicated laundry, and separate exterior access. 6 beds, 4 baths, 4,416 sq ft total. Two-car garage plus extra parking for a trailer, fully fenced yard, mountain views, fireplace, tankless water heater, central air, and no HOA. Minutes to Mountain View Corridor, Bangerter Highway, Mountain View Village, Costco, and Riverton Hospital. Square footage per building plans; buyer to verify.. Square footage figures are provided as a courtesy estimate only and were obtained from building plans. Buyer is advised to obtain an independent measurement. MLS data deemed reliable but not guaranteed. Buyer and buyer's agent are advised to verify all information.
| Beds | Baths | Laundry | Sq Ft | |
|---|---|---|---|---|
| Floor 2 | 4 | 2 | 1 | 1,984 |
| Floor 1 | 1 | 0 | 1,216 | |
| Basement* | 2 | 1 | 1 | 1,216 |


NorthernWasatchRealty.com shows ALL available properties from the MLS in Utah (WFRMLS), including any property that is pending, under contract, accepting backup offers, or actively seeking buyers.
For the highest degree of Professional service! Call me anytime!
Contact Kris at (801) 781-0360



 Clientopoly.com
Information deemed reliable but not guaranteed accurate. Buyer to verify all information. The multiple listing information is provided by Wasatch Front Regional Multiple Listing Service, Inc. from a copyrighted compilation of listings. The compilation of listings and each individual listing are © 2026 Wasatch Front Regional Multiple Listing Service, Inc., All Rights Reserved. The information provided is for consumers' personal, non-commercial use and may not be used for any purpose other than to identify prospective properties consumers may be interested in purchasing.