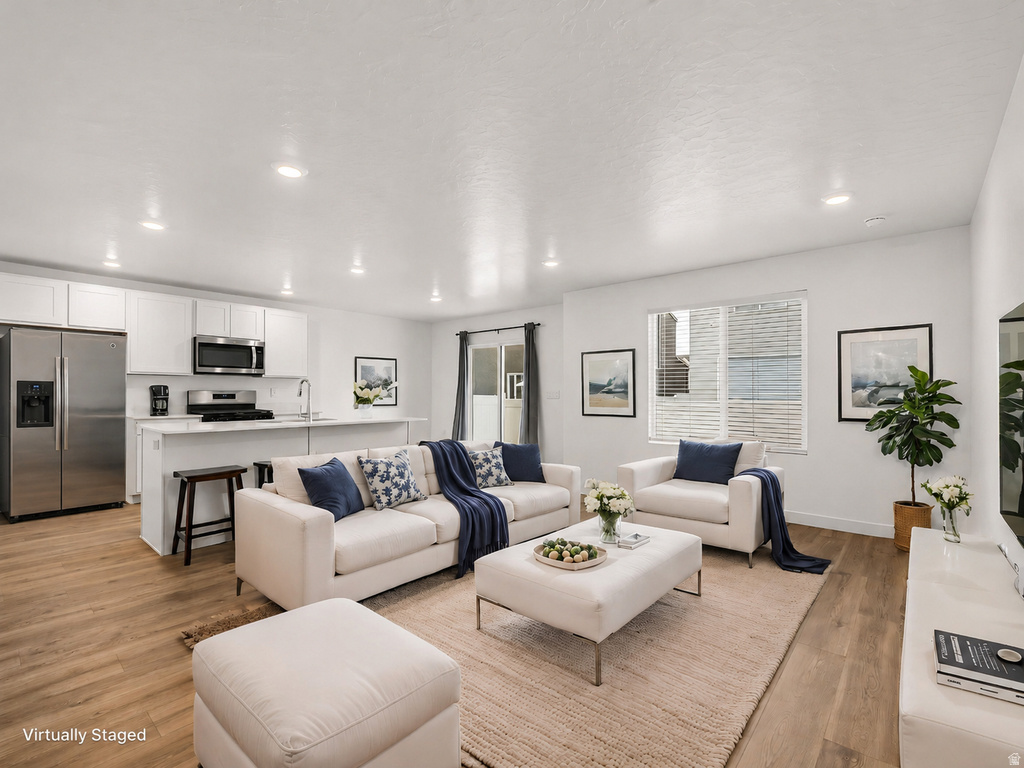
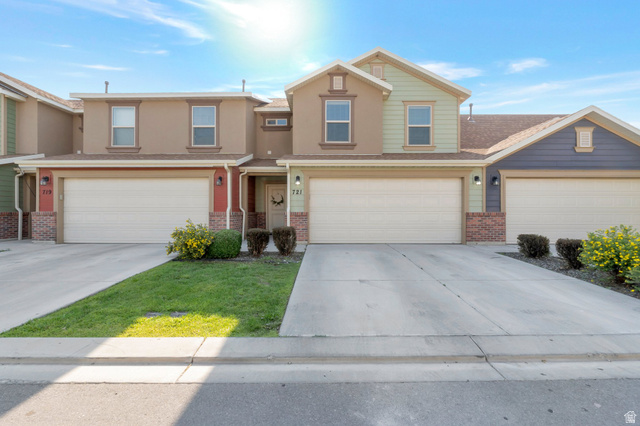
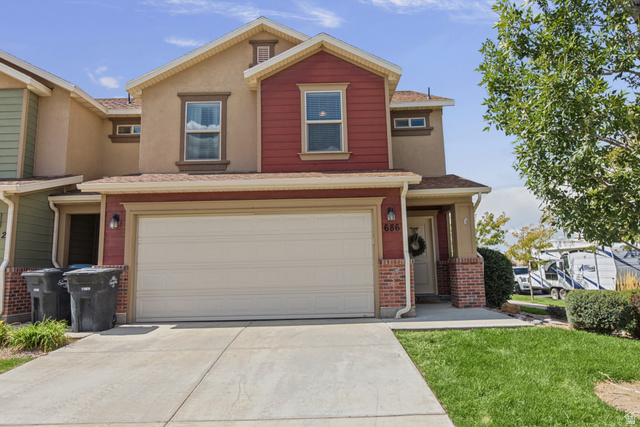
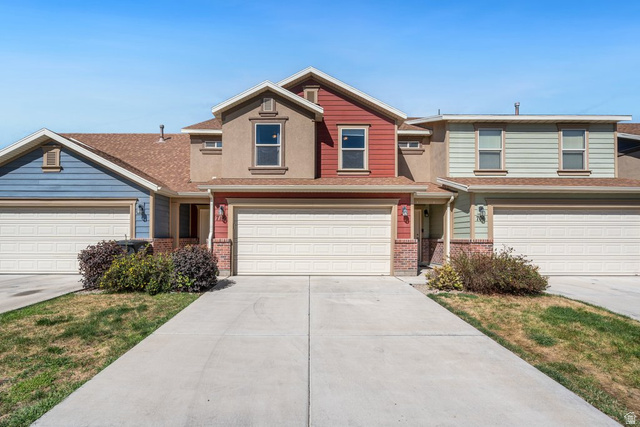
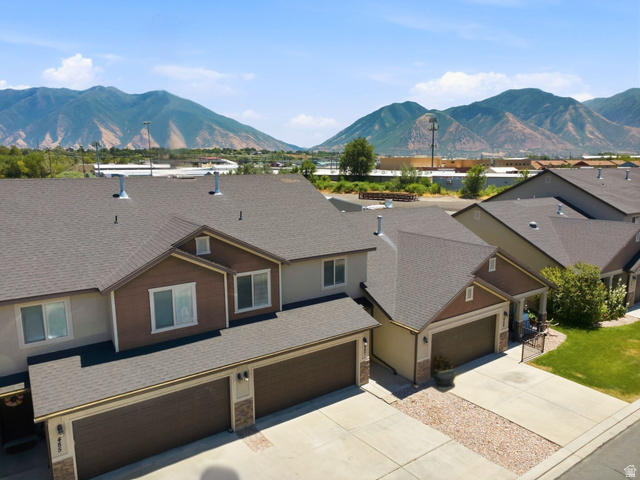
3 Beds | 3 Baths | 2 Garage | 2,205 Sq Ft
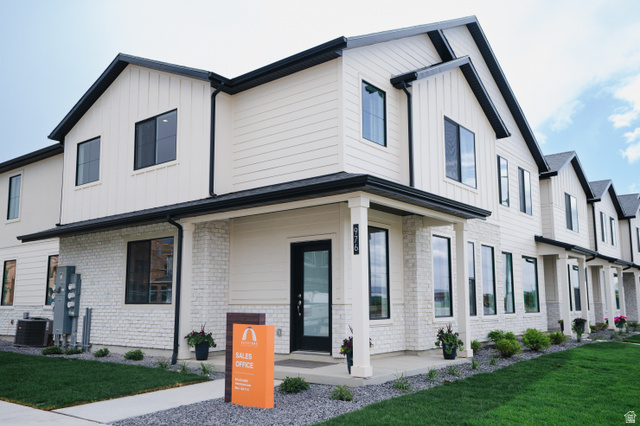
BEST VALUE IN VIRIDIAN + SELLER-contribution to RATE BUY DOWN! Why pay more for new construction? Priced at just $389,000, this nearly-new 3-bedroom, 3-bath townhome offers 2,205 sq. ft., a 2-car garage, and an unfinished basement with room to grow, all at a price below comparable new construction currently offered in the community. Even better, with an acceptable offer, the seller is willing to contribute toward a interest-rate buy down, potentially providing a substantially lower monthly principal and interest payment during the first two years of homeownership. SAME as DR Horton! Inside you'll find a bright, open-concept layout, quartz countertops, modern finishes, spacious bedrooms, and plenty of additional potential in the unfinished basement. It's move-in ready with no construction wait. Lower purchase price. Seller-paid financing incentive. Nearly new. Before you buy new construction in Viridian, come see what $389,000 can buy here. Seller financing contribution subject to acceptable offer, buyer qualification, loan-program requirements and lender approval. Rates and terms subject to change. Contact a qualified lender for financing details.
| Beds | Baths | Laundry | Sq Ft | |
|---|---|---|---|---|
| Floor 2 | 3 | 2 | 1 | 937 |
| Floor 1 | 1 | 0 | 636 | |
| Basement* | 0 | 0 | 0 | 632 |


NorthernWasatchRealty.com shows ALL available properties from the MLS in Utah (WFRMLS), including any property that is pending, under contract, accepting backup offers, or actively seeking buyers.
For the highest degree of Professional service! Call me anytime!
Contact Kris at (801) 781-0360



 Clientopoly.com
Information deemed reliable but not guaranteed accurate. Buyer to verify all information. The multiple listing information is provided by Wasatch Front Regional Multiple Listing Service, Inc. from a copyrighted compilation of listings. The compilation of listings and each individual listing are © 2026 Wasatch Front Regional Multiple Listing Service, Inc., All Rights Reserved. The information provided is for consumers' personal, non-commercial use and may not be used for any purpose other than to identify prospective properties consumers may be interested in purchasing.