6 Beds | 4 Baths | 3 Garage | 6,190 Sq Ft
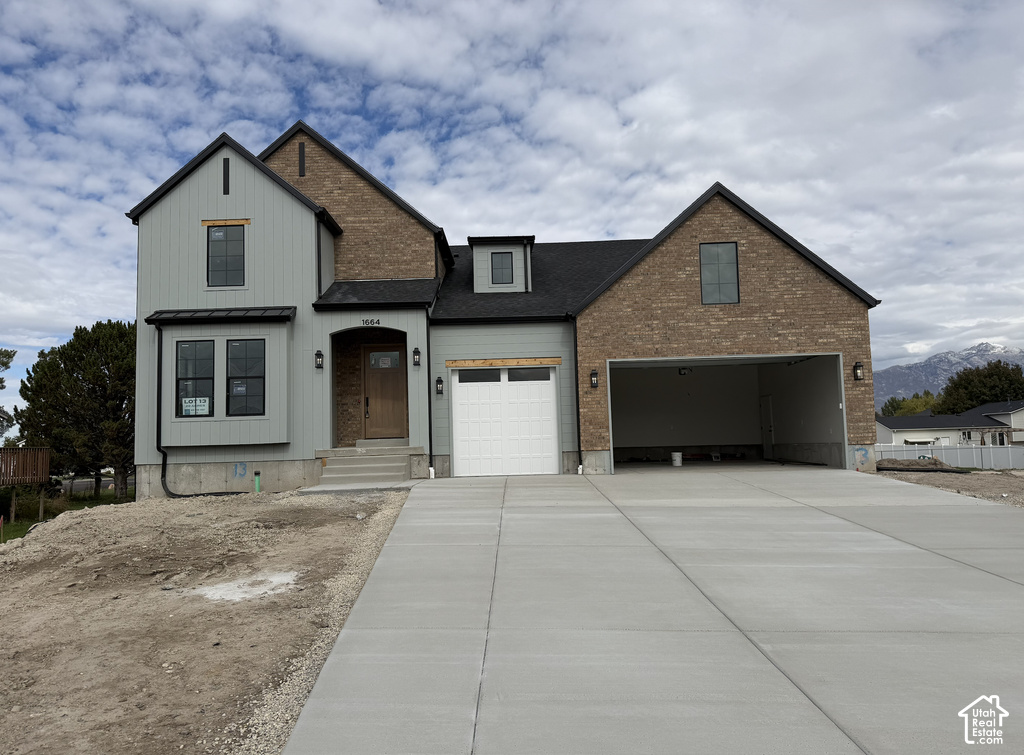
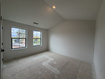
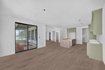
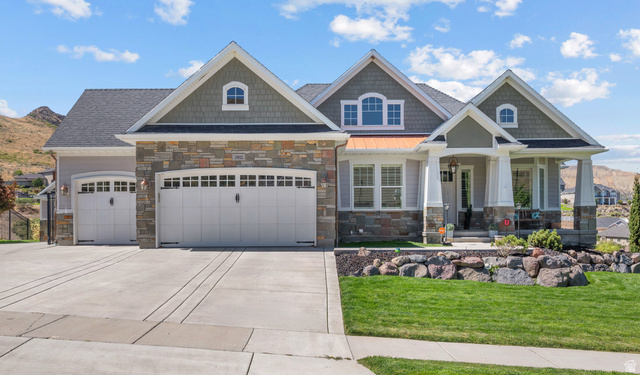
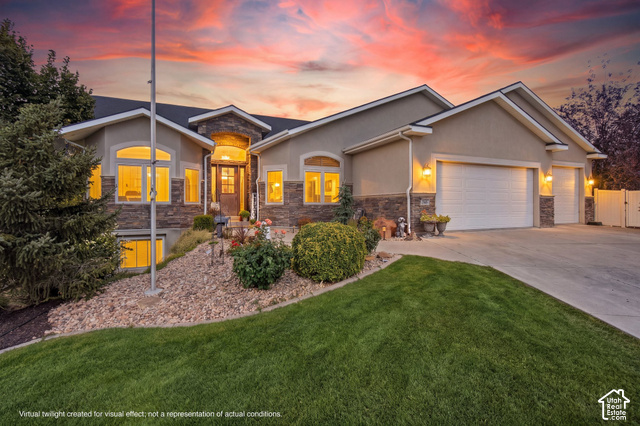
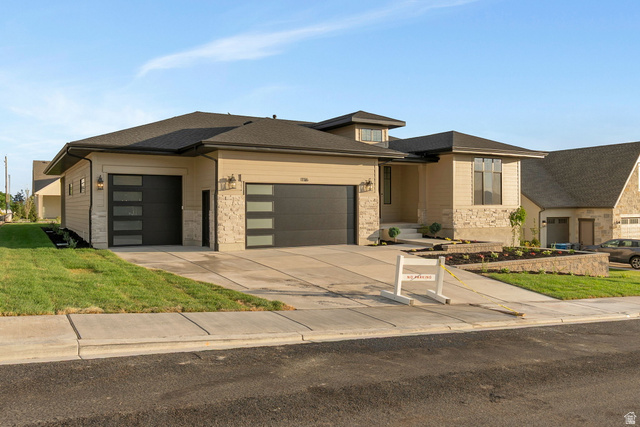
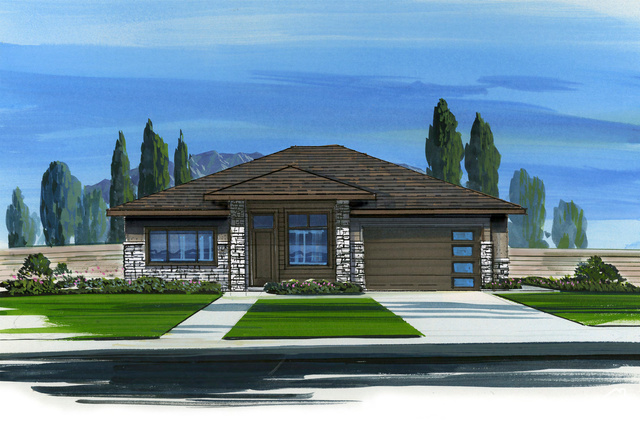
**Updated photos coming soon. If you can see how beautiful this home is from my poorly lit iphone photo updates, then you must come see this home in person - it's so much better in person. My favorite things about it so far are the finishes and one of my favorite features is the side by side full size fridge freezer in the kitchen and second fridge in the pantry... because you can never have enough fridge space!! Saltriver Homes brings custom-level craftsmanship to a buyer who refuses to compromise. This isn't a cookie-cutter build; it's a thoughtfully designed 6,000+ square foot retreat with 6 bedrooms and 3.5 baths, offering rare flexibility with 3 bedrooms on the main floor, including the primary suite, and 3 more bedrooms upstairs. The kitchen is a showpiece: a side-by-side commercial-size stainless fridge and freezer, an 8-burner professional-grade gas range, and a layout made for both everyday life and serious entertaining. Every finish throughout the home reflects true luxury design, nothing builder-grade, nothing generic. The unfinished basement is a blank canvas, already designed with its own entrance, pre-plumbed for a future kitchen, and framed for at least 2 bedrooms and a bathroom, ready to become an income suite, guest quarters, or extra living space on your timeline. Outside, enjoy a fully finished and painted 3-car garage, a .28-acre lot with secondary pressurized irrigation, and the freedom of no HOA. A custom feeling home, without the headache or cost of custom building.
| Beds | Baths | Laundry | Sq Ft | |
|---|---|---|---|---|
| Floor 2 | 3 | 1 | 1 | 1,034 |
| Floor 1 | 3 | 3 | 1 | 2,568 |
| Basement* | 0 | 0 | 0 | 2,588 |




NorthernWasatchRealty.com shows ALL available properties from the MLS in Utah (WFRMLS), including any property that is pending, under contract, accepting backup offers, or actively seeking buyers.
For the highest degree of Professional service! Call me anytime!
Contact Kris at (801) 781-0360



 Clientopoly.com
Information deemed reliable but not guaranteed accurate. Buyer to verify all information. The multiple listing information is provided by Wasatch Front Regional Multiple Listing Service, Inc. from a copyrighted compilation of listings. The compilation of listings and each individual listing are © 2026 Wasatch Front Regional Multiple Listing Service, Inc., All Rights Reserved. The information provided is for consumers' personal, non-commercial use and may not be used for any purpose other than to identify prospective properties consumers may be interested in purchasing.