6 Beds | 3 Baths | 3 Garage | 3,600 Sq Ft
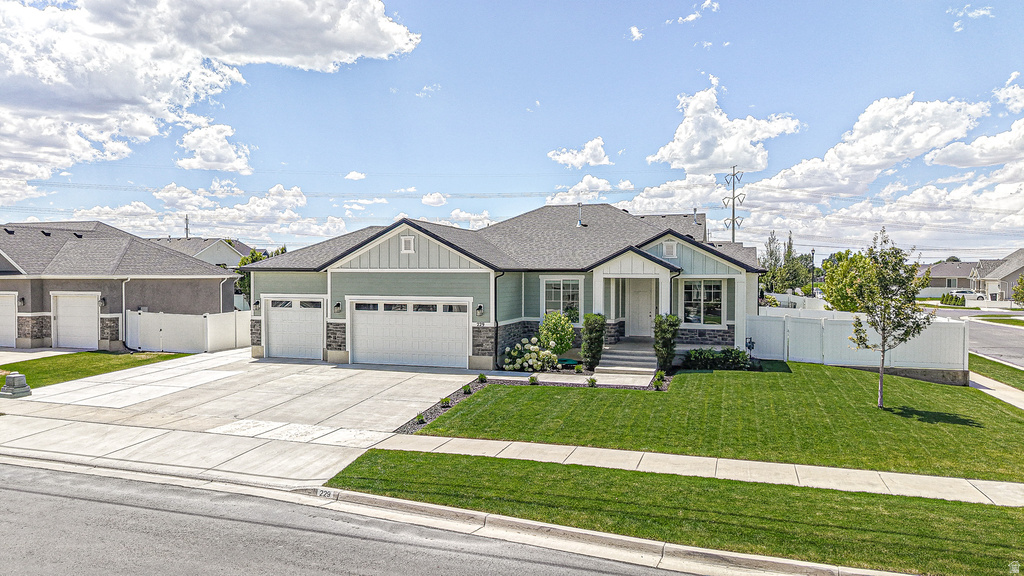
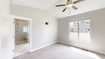
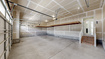
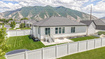
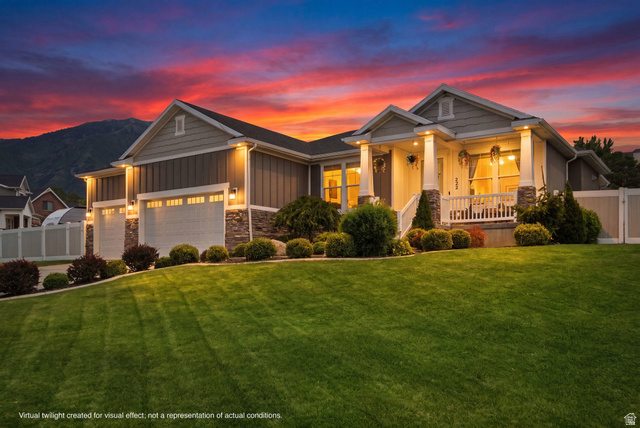
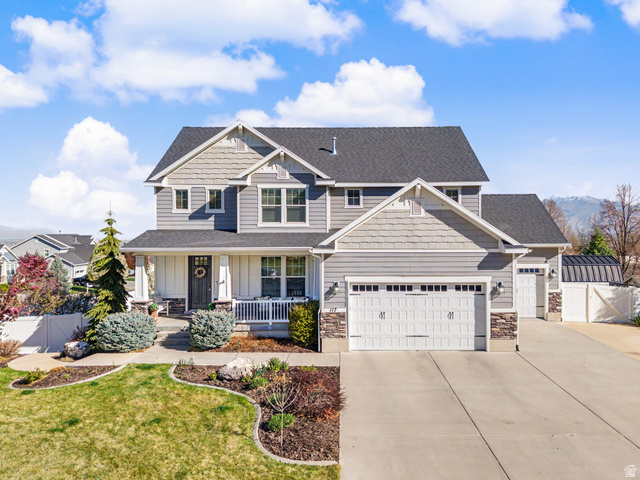
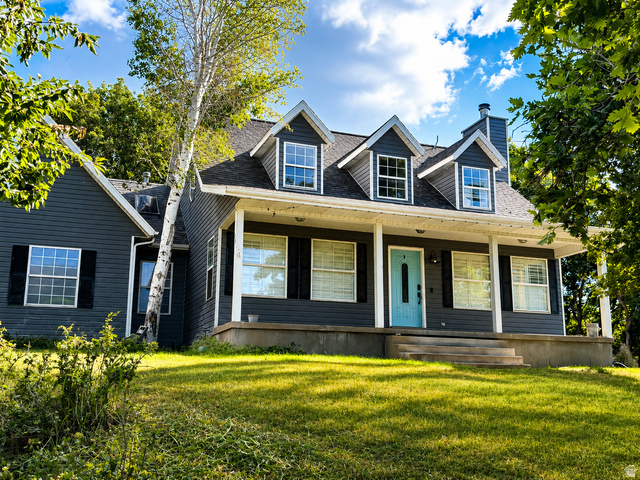
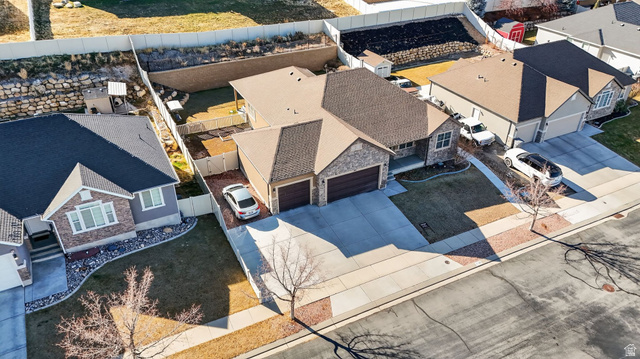
Be sure to explore the 3D tour by clicking the tour button. Located on a quiet street in one of Spanish Fork's most desirable neighborhoods, this beautifully upgraded home offers exceptional style, comfort, and functionality. The open floor plan features 9-foot ceilings, vaulted ceilings, a formal living room or office, quartz countertops, white painted cabinetry, upgraded stainless steel appliances with a gas range, tile backsplash, recessed lighting, an upgraded lighting package, elegant three-tone paint, and premium carpet throughout. The spacious primary suite includes double vanities, a walk-in closet, a relaxing garden tub, and a separate shower. The fully finished basement is designed for entertaining and everyday living with a dedicated theater room complete with a projector and all theater equipment included, a custom exercise room with the weight rack included, and a large cold storage area. Additional upgrades include a high-efficiency furnace, whole-home water softener, and water filtration system. Outside, you'll enjoy a fully landscaped and fenced yard with durable vinyl fencing, an in-ground trampoline, beautiful garden boxes, and a large custom storage shed, making this home as impressive outdoors as it is inside. Conveniently located just blocks from Maple Mountain High School and the coming Harmons grocery store, this home offers the perfect combination of location, upgrades, and everyday convenience.
| Beds | Baths | Laundry | Sq Ft | |
|---|---|---|---|---|
| Floor 1 | 3 | 2 | 1 | 1,738 |
| Basement* | 3 | 1 | 0 | 1,862 |

NorthernWasatchRealty.com shows ALL available properties from the MLS in Utah (WFRMLS), including any property that is pending, under contract, accepting backup offers, or actively seeking buyers.
For the highest degree of Professional service! Call me anytime!
Contact Kris at (801) 781-0360



 Clientopoly.com
Information deemed reliable but not guaranteed accurate. Buyer to verify all information. The multiple listing information is provided by Wasatch Front Regional Multiple Listing Service, Inc. from a copyrighted compilation of listings. The compilation of listings and each individual listing are © 2026 Wasatch Front Regional Multiple Listing Service, Inc., All Rights Reserved. The information provided is for consumers' personal, non-commercial use and may not be used for any purpose other than to identify prospective properties consumers may be interested in purchasing.