4 Beds | 3 Baths | 0 Garage | 1,666 Sq Ft
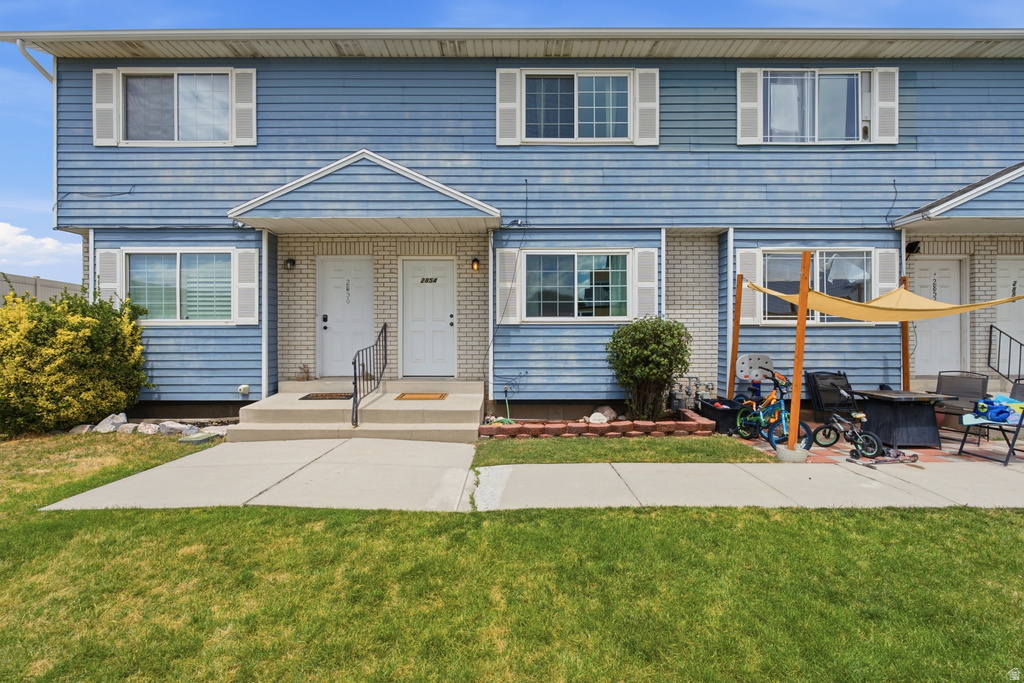
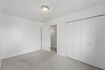
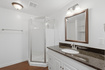
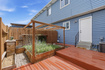
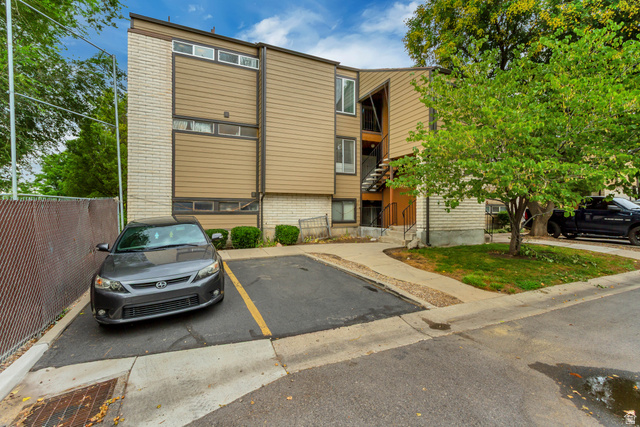
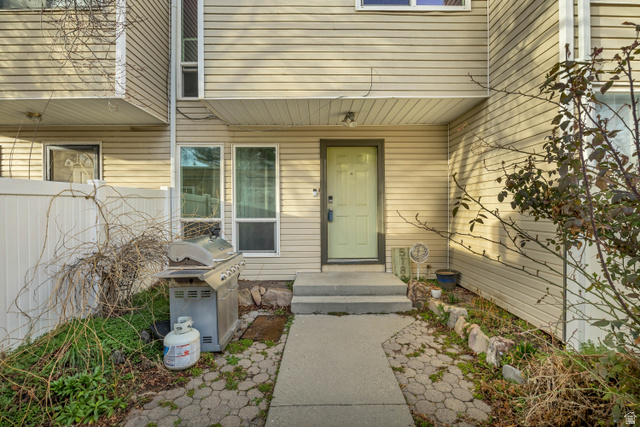
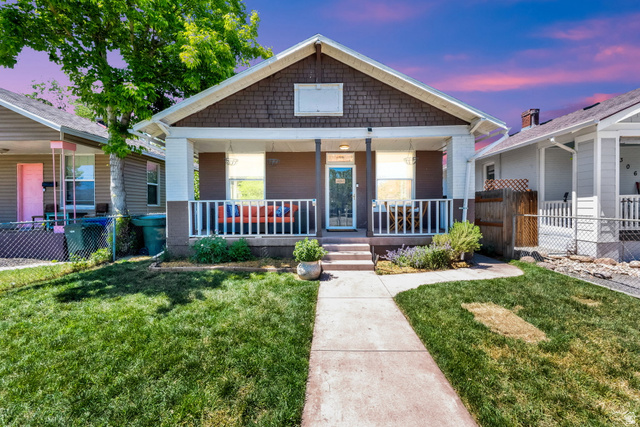
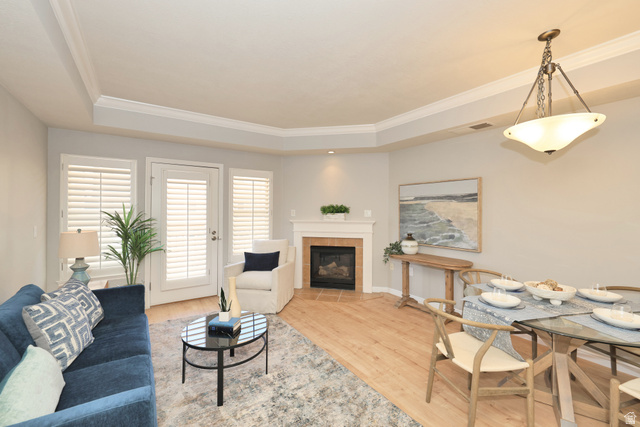
This beautiful 4-bedroom, 2.5-bathroom townhome has an incredible floorplan and is located in a great neighborhood near the newly updated Parkway Park. The main floor has a kitchen with white cabinetry, granite countertops, stainless steel appliances, and a bar and dining area. The oven, range hood, microwave, and dishwasher are all new. There is also a half-bath which is convenient, especially for guests. The living area flows nicely into the kitchen and then out to the lovely patio and garden area with a gorgeous deck and pergola where you can hang lights. The back gate leads straight to two designated parking spaces. There is also common RV parking along the back wall of the parking lot behind the home. The second floor boasts two spacious bedrooms with loads of natural light, a full bathroom, and a storage closet. The basement has been newly completed with two brand new bedrooms and one new bathroom with a shower and hookups for a full-size washer and dryer. There is also a carpeted space under the stairs that could be used as a cozy nook or additional storage. The house comes with a smart thermostat which can be controlled remotely and help cut energy costs. Across the street is a pool and picnic area that is an amenity of the homeowner's association. The HOA also pays for trash and snow removal. This property is in a desirable location near parks, schools, grocery stores, restaurants, downtown, the airport, and more. This is one you won't want to miss! Square footage figures are provided as a courtesy estimate only and were obtained from county records. Buyer is advised to obtain an independent measurement. The window egress in one of the basement bedrooms is blocked by the deck so could be used as an office or other multi-purpose room instead.
| Beds | Baths | Laundry | Sq Ft | |
|---|---|---|---|---|
| Floor 2 | 2 | 1 | 0 | 578 |
| Floor 1 | 1 | 0 | 544 | |
| Basement* | 2 | 1 | 1 | 544 |

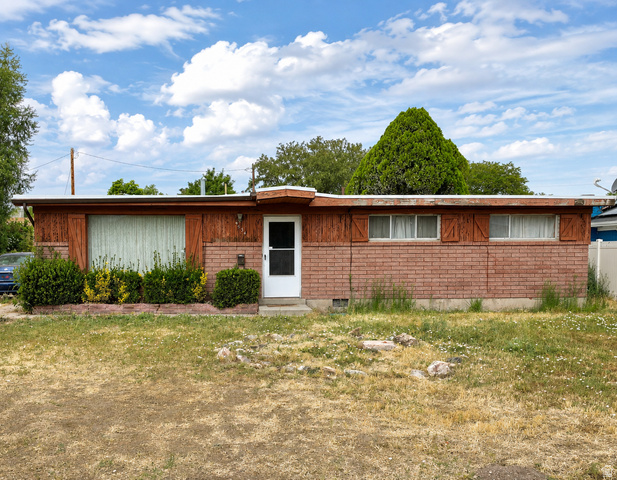
NorthernWasatchRealty.com shows ALL available properties from the MLS in Utah (WFRMLS), including any property that is pending, under contract, accepting backup offers, or actively seeking buyers.
For the highest degree of Professional service! Call me anytime!
Contact Kris at (801) 781-0360



 Clientopoly.com
Information deemed reliable but not guaranteed accurate. Buyer to verify all information. The multiple listing information is provided by Wasatch Front Regional Multiple Listing Service, Inc. from a copyrighted compilation of listings. The compilation of listings and each individual listing are © 2026 Wasatch Front Regional Multiple Listing Service, Inc., All Rights Reserved. The information provided is for consumers' personal, non-commercial use and may not be used for any purpose other than to identify prospective properties consumers may be interested in purchasing.