Our Facebook Page
 Call us at (801) 781-0360
  Send an email

5826 S Village Way
South Ogden, UT 84403
MLS #2169983

$415,000

 Available

4 Beds | 2 Baths | 2 Garage | 1,516 Sq Ft

Estimated Payment:  /month 
5826 S Village Way
Photo 1 for 5826 S Village Way
Photo 2 for 5826 S Village Way
Photo 3 for 5826 S Village Way
Photo 4 for 5826 S Village Way
Photo 5 for 5826 S Village Way
Photo 6 for 5826 S Village Way

Photos, Tours, & Maps

Post It

Single Family Home for Sale

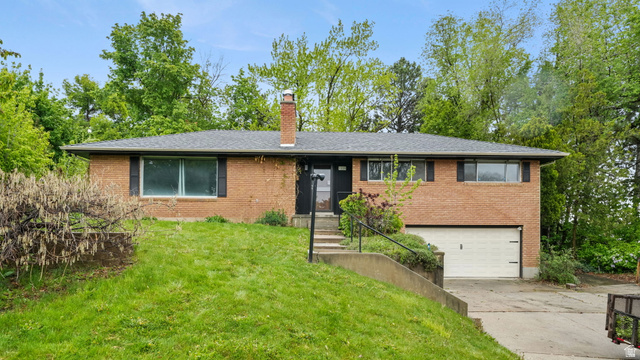
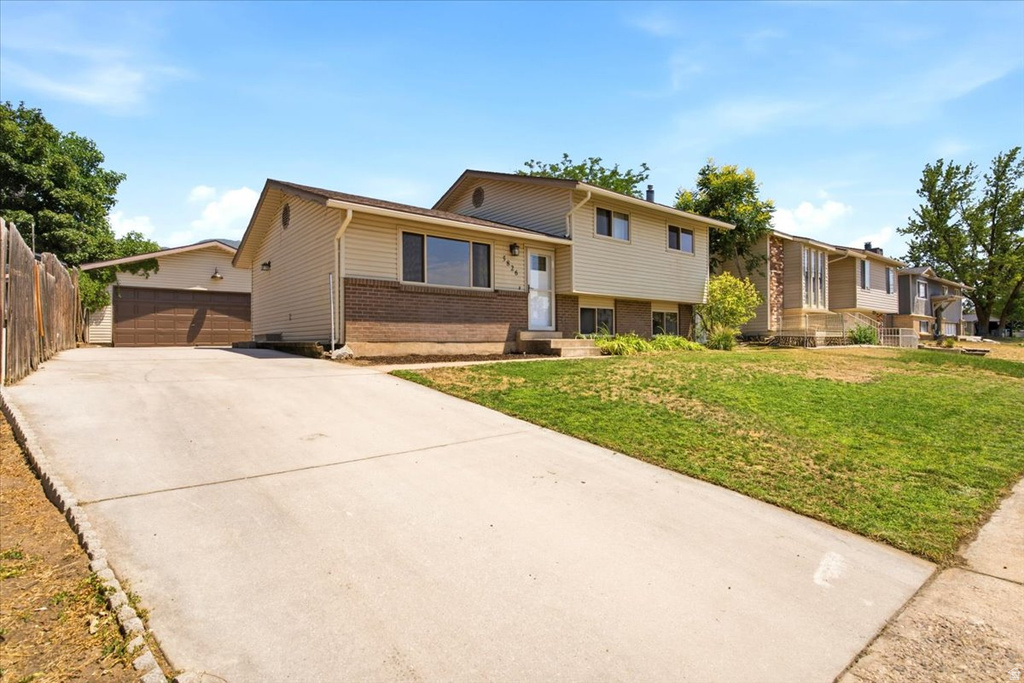
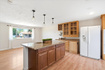
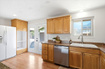
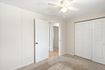
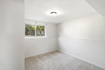
Price Improvement on this move in ready home. Desirable South Ogden area within walking distance to schools, parks and stores. Move right into this affordable 4 bedroom, 2 bath home. Open floor plan with updated kitchen & paint, huge granite topped island, a cozy downstairs family room with gas fireplace, daylight windows, large 2 car garage w/ workbench and partially fenced backyard are just a few of the great things about this home.

Rooms, Laundry, & Layout

 BedsBathsLaundrySq Ft
Floor 2310554
Floor 100482
Basement*111480
*The basement is 100% finished.
Price Insights
Current price
Price per sq ft
Price per finished sq ft
$415,000
$274 / square foot
$274 / finished sq ft

45 Days on the Market
Status: Available

Schools, Inclusions, & Exclusions

Microwave, Range, Refrigerator, Workbench, Smart Thermostat(s)
Inclusions are often re-negotiated during contract negotiation.
Dryer, Washer

Weber School District

Elementary: Uintah
Middle: South Ogden
Senior: Bonneville
The Numbers
Interior :
Basement :
Style :
Year built :
Lot acres :
Lot sq ft :
1,516 square feet
100% finished
Style: Tri/Multi-Level
1972
.14 acres
6,098 square feet

Home Features & Amenities

Features: Disposal, Free Standing Range/Oven, Granite Countertops, Smart Thermostat(s)
Flooring: Carpet, Laminate, Tile
Window Coverings: Part
Heating: Forced Air, Central Gas
Air Conditioning: Central Air
Utilities: Natural Gas Connected, Electricity Connected, Sewer Connected, Public Sewer, Water Connected

Private Showing

Kris Carrigan, Realtor<sup>®</sup>
For showing appointments, call Kris Carrigan, Realtor® to view the home at 5826 S Village Way in South Ogden. Give Kris Carrigan, Realtor® a call at (801) 781-0360.
5826 S Village Way was listed on Jun 30th, 2026 by Fathom Realty (Northern Utah), a real estate brokerage. 801-899-1500 is the contact info for the listing brokerage contact assigned for this listing.

 Mortgage Calculator

Estimated Monthly Payment
/ month*
Modify your down payment, price, or interest rate to estimate a payment.
Purchase Price $
Down Payment %
Interest Rate %
Repayment (years)
Property Tax $
HOA Fee $
Estimated payments and calculations are provided for informational purposes only. Actual payments can vary based on many factors.
*Insurance must usually be added to your monthly payment. Costs vary based on many factors. Consult your insurance agent, your Realtor®, and your lender.

Take it on the road with you...

QR code for 5826 S Village Way.
Scan this QR code into your mobile device and take this listing with you.

If you have a smartphone, just point your camera at the code. This page will appear on your phone.

You May Also Like...


4108 S 2835 W #317
                     MLS #2168995
$406,000
BedroomsBathroomsGarage spaces
2,100 Sq Ft
4108 S 2835 W #318
                     MLS #2168996
$396,000
BedroomsBathroomsGarage spaces
2,099 Sq Ft
4108 S 2835 W #320
                     MLS #2168998
$406,000
BedroomsBathroomsGarage spaces
2,100 Sq Ft
2848 W 4075 S #314
                     MLS #2167365
$387,000
BedroomsBathroomsGarage spaces
1,509 Sq Ft
2848 W 4075 S #315
                     MLS #2167366
$382,000
BedroomsBathroomsGarage spaces
1,509 Sq Ft
2848 W 4075 S #316
                     MLS #2167367
$387,000
BedroomsBathroomsGarage spaces
1,509 Sq Ft
4044 S Liberty
                     MLS #2177655
$439,900
BedroomsBathroomsGarage spaces
2,004 Sq Ft
Scroll up
Scroll up

NorthernWasatchRealty.com shows ALL available properties from the MLS in Utah (WFRMLS), including any property that is pending, under contract, accepting backup offers, or actively seeking buyers.