6 Beds | 4 Baths | 5 Garage | 3,842 Sq Ft
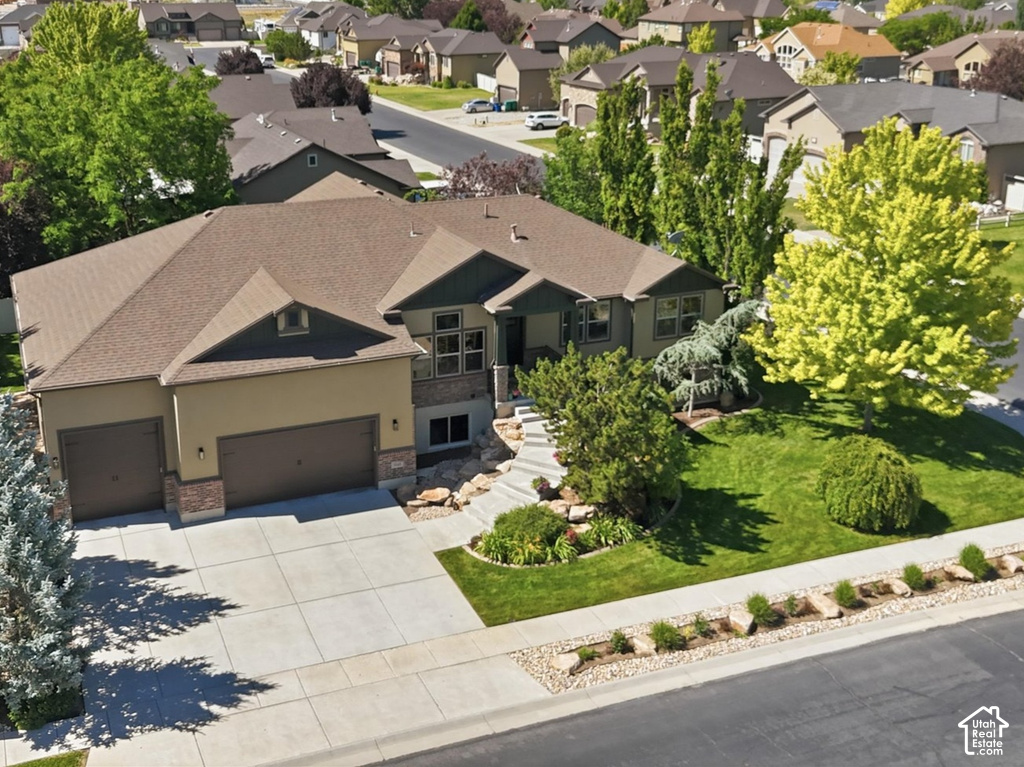
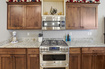
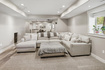
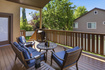
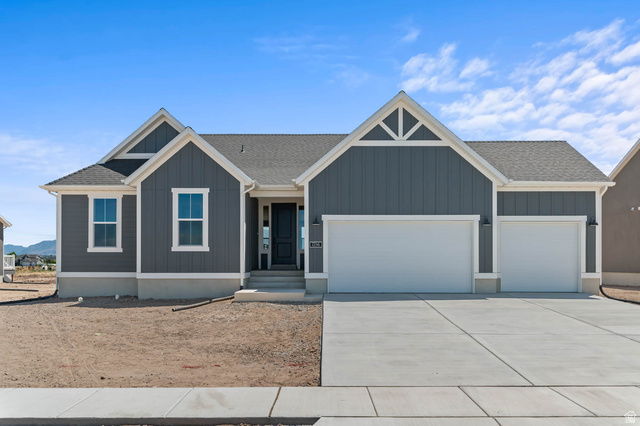
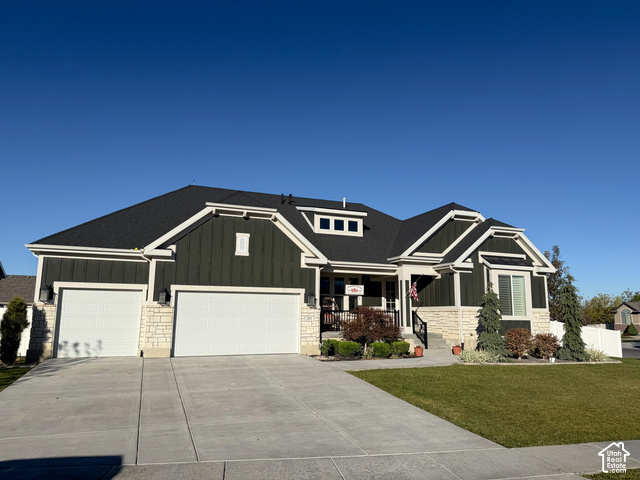
Room for the toys, the trailer, and the in-laws. This 2011 West Haven rambler has a 5-car garage that's extra deep, with 14-foot ceilings, a 10-foot door, and a second 8-foot door, plenty for the truck, boat, side-by-side, or a full workshop. The large side yard with a double gate leaves room to add RV parking. Inside are 6 bedrooms and 3.5 baths on a 0.28-acre corner lot with mountain views. The main level has a 10-foot entry, vaulted ceilings, engineered hickory floors, plantation shutters, gas fireplace, and a kitchen with granite counters and double gas oven. The primary suite has its own bath, a walk-in closet, and a door straight out to the covered Sylvanix deck. The 9-foot ceilings in the fully finished basement make the space feel open, bright, and truly livable. The basement has 3 bedrooms, a full bath, wet bar, and custom built-ins. It also has a 2nd laundry room, gas fireplace hookup, and direct access to both the garage and the backyard. All of these features make it a natural fit for multigenerational living, long-term guests, or teens. Outside, the fenced yard is fully landscaped with mature trees, automatic sprinklers and drip irrigation. A large, fully covered raised deck includes gas-line connection for a grill. -Other extras include central vac, a 95%-efficient furnace, water softener, and security/fire alarms. Outside is wired for a future hot-tub. Garage is plumbed with gas for a future heater. The price has been reduced, and the seller is offering a credit toward the buyer's closing costs. Homes with this much garage and flexible space don't come up often, so schedule your showing today.
| Beds | Baths | Laundry | Sq Ft | |
|---|---|---|---|---|
| Floor 1 | 3 | 3 | 1 | 1,885 |
| Basement* | 3 | 1 | 1 | 1,957 |



NorthernWasatchRealty.com shows ALL available properties from the MLS in Utah (WFRMLS), including any property that is pending, under contract, accepting backup offers, or actively seeking buyers.
For the highest degree of Professional service! Call me anytime!
Contact Kris at (801) 781-0360



 Clientopoly.com
Information deemed reliable but not guaranteed accurate. Buyer to verify all information. The multiple listing information is provided by Wasatch Front Regional Multiple Listing Service, Inc. from a copyrighted compilation of listings. The compilation of listings and each individual listing are © 2026 Wasatch Front Regional Multiple Listing Service, Inc., All Rights Reserved. The information provided is for consumers' personal, non-commercial use and may not be used for any purpose other than to identify prospective properties consumers may be interested in purchasing.