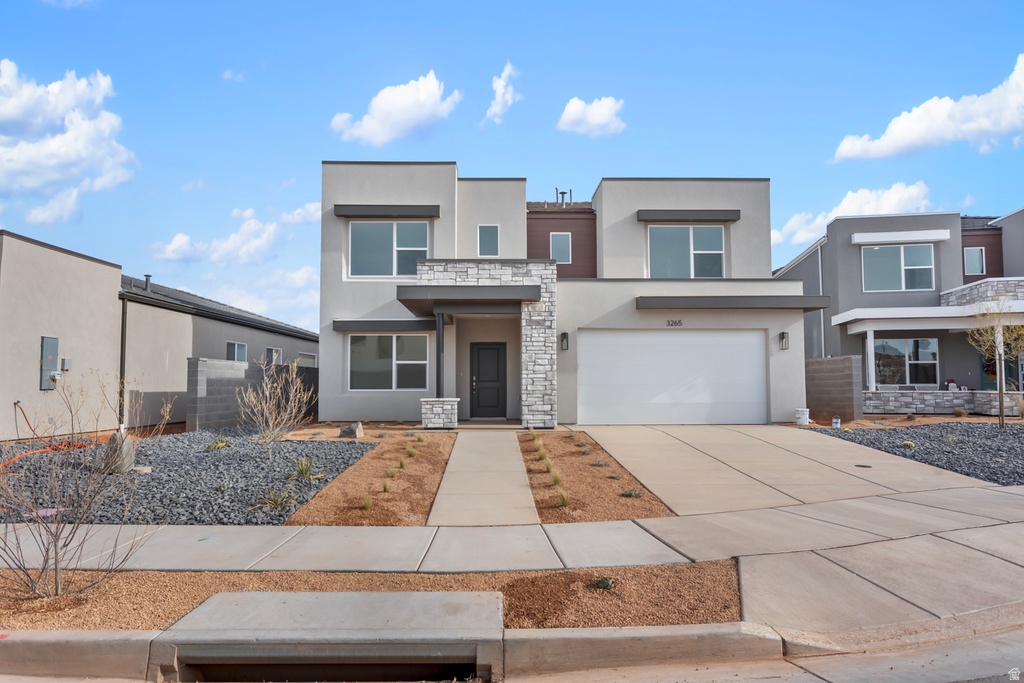
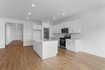
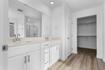
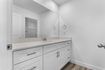
4 Beds | 3 Baths | 2 Garage | 2,458 Sq Ft
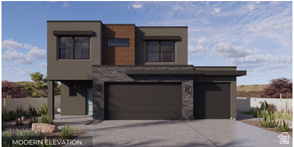
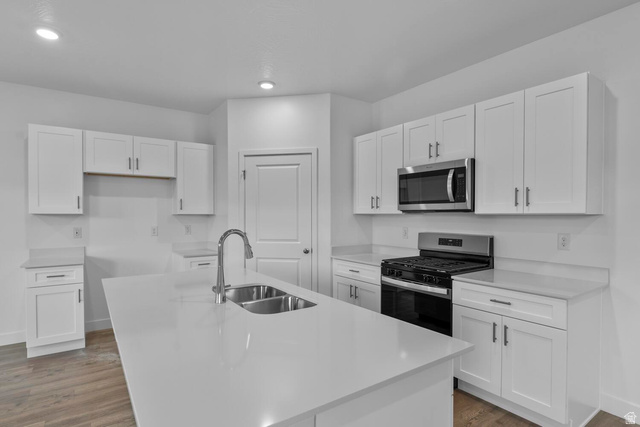
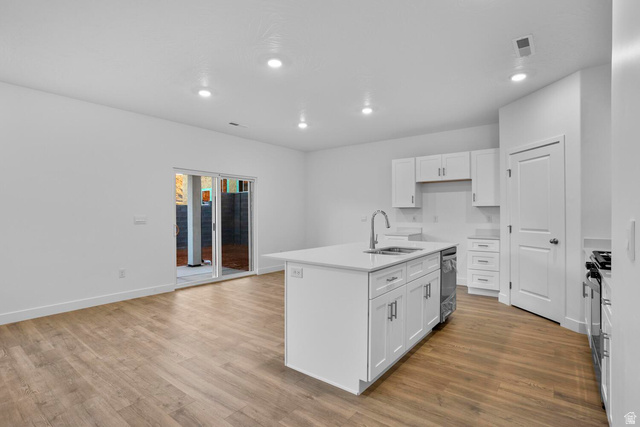
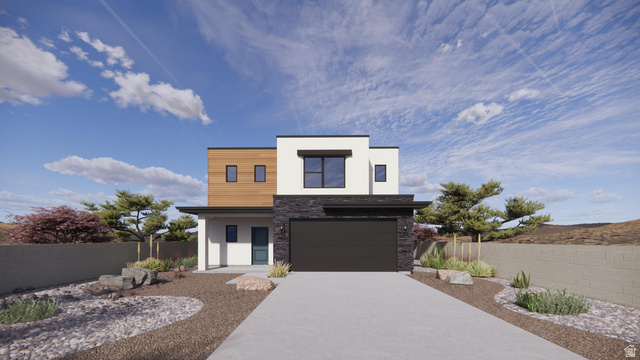
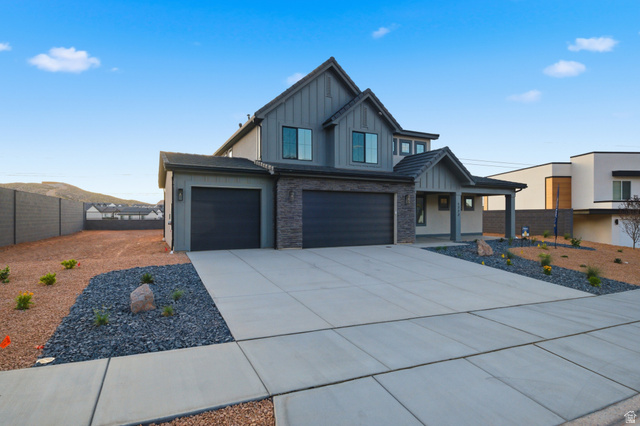
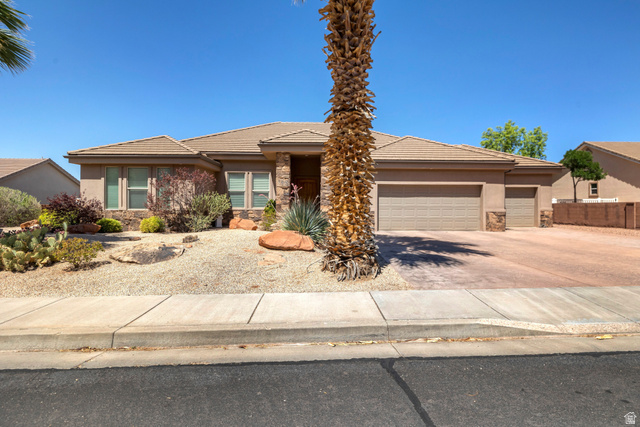
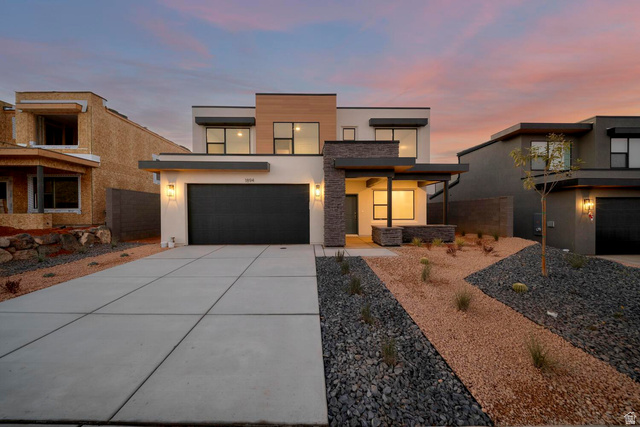
The Stillwater floor plan at Long Valley in the desirable Modern exterior, this is a beautiful 4-bedroom home, with an office, 2.5 baths, and 2.5 car garage. Ask about our preferred lender incentives and rates, as well as our Smart Home package, and Warranty. Come see the new amenities, pool, hot tub, splash pad and walking trails throughout, in the Dixie Power community and feel the difference of a D R Horton home. Please call or text Joe to get the latest information about all our home inventory and to register your clients. Pictures are of a model of similar floor plan, actual finishes, upgrades, or elevation may vary. Square footage is provided as a courtesy and based on building plans.
| Beds | Baths | Laundry | Sq Ft | |
|---|---|---|---|---|
| Floor 2 | 4 | 2 | 0 | 1,380 |
| Floor 1 | 1 | 0 | 1,078 |

NorthernWasatchRealty.com shows ALL available properties from the MLS in Utah (WFRMLS), including any property that is pending, under contract, accepting backup offers, or actively seeking buyers.
For the highest degree of Professional service! Call me anytime!
Contact Kris at (801) 781-0360



 Clientopoly.com
Information deemed reliable but not guaranteed accurate. Buyer to verify all information. The multiple listing information is provided by Wasatch Front Regional Multiple Listing Service, Inc. from a copyrighted compilation of listings. The compilation of listings and each individual listing are © 2026 Wasatch Front Regional Multiple Listing Service, Inc., All Rights Reserved. The information provided is for consumers' personal, non-commercial use and may not be used for any purpose other than to identify prospective properties consumers may be interested in purchasing.