Our Facebook Page
 Call us at (801) 781-0360
  Send an email

195 E 580 N
Providence, UT 84332
MLS #2161015

$584,900

 Available

3 Beds | 2 Baths | 2 Garage | 3,507 Sq Ft

Estimated Payment:  /month 
195 E 580 N
Photo 1 for 195 E 580 N
Photo 2 for 195 E 580 N
Photo 3 for 195 E 580 N
Photo 4 for 195 E 580 N
Photo 5 for 195 E 580 N
Photo 6 for 195 E 580 N

Photos, Tours, & Maps

Post It

Single Family Home for Sale

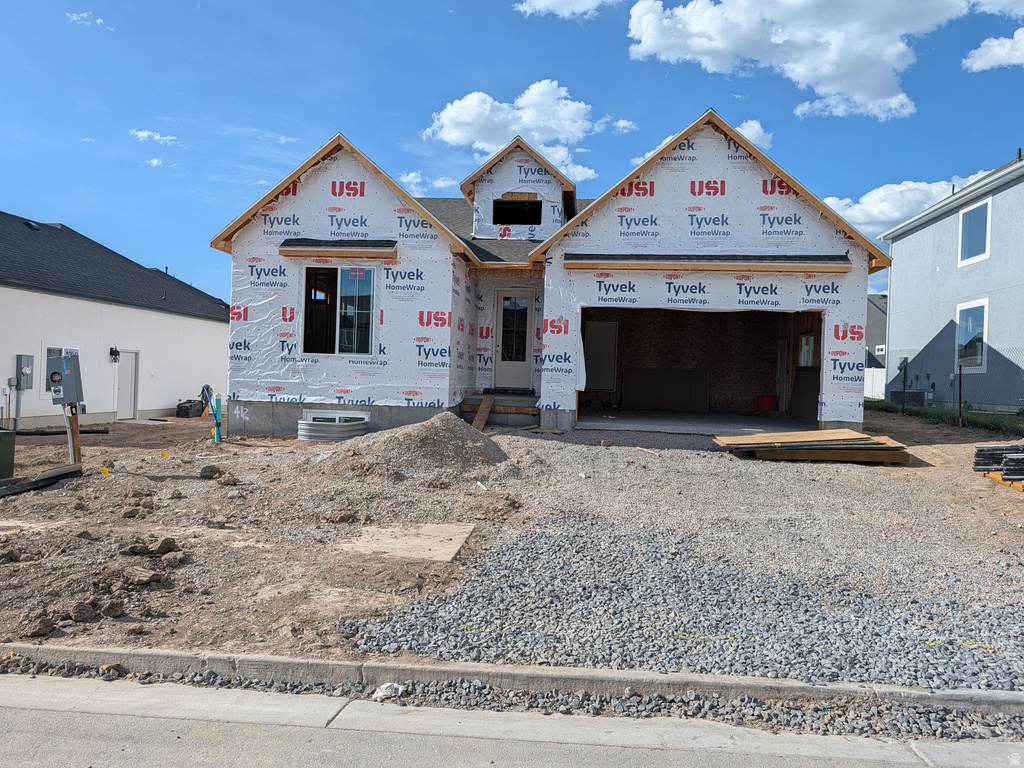
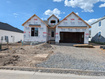
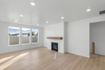
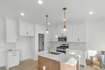
Our Stunning Auburn floorplan with premium upgrades throughout! This home is under construction and will be finished early August. The home features 9' main floor ceilings and Vaulted great room with an open-concept layout and a sophisticated design highlighted by a modern Chrome accents package. Enjoy a spacious and open kitchen with large pantry and extended dining area. Our top of the line, spa-like primary suite with deep soaker tub and walk in shower and double vanity. Highlights include 8' entry door, TV bundle enhancement, Mud room bench and extended cabinets!

Rooms, Laundry, & Layout

 BedsBathsLaundrySq Ft
Floor 13211,799
Basement*0001,708
*The basement is 10% finished.
Price Insights
Current price
Price per sq ft
Price per finished sq ft
HOA fee
$584,900
$167 / square foot
$297 / finished sq ft
$44 / month

0 Days on the Market
Status: Available

Schools, Inclusions, & Exclusions


Inclusions are often re-negotiated during contract negotiation.
No items have been listed as excluded.

Cache School District

Elementary: River Heights
Middle: Spring Creek
Senior: Ridgeline
The Numbers
Interior :
Basement :
Style :
Year built :
Lot acres :
Lot sq ft :
3,507 square feet
10% finished
Style: Rambler/Ranch
2026
.13 acres
5,663 square feet

Home Features & Amenities

Features: Dry Bar, Bath: Primary, Walk-in Closet, Disposal, Gas Range, Free Standing Range/Oven, Video Door Bell(s), Smart Thermostat(s)
Flooring: Carpet, Tile
Window Coverings: None
Heating: Forced Air, Central Gas, >95% efficiency
Air Conditioning: Central Air
Amenities: Clubhouse, Pool
Utilities: Natural Gas Connected, Electricity Connected, Sewer Connected, Public Sewer, Water Connected

Private Showing

Kris Carrigan, Realtor<sup>®</sup>
For showing appointments, call Kris Carrigan, Realtor® to view the home at 195 E 580 N in Providence. Give Kris Carrigan, Realtor® a call at (801) 781-0360.
195 E 580 N was listed on May 26th, 2026 by Visionary Real Estate, a real estate brokerage.

 Mortgage Calculator

Estimated Monthly Payment
/ month*
Modify your down payment, price, or interest rate to estimate a payment.
Purchase Price $
Down Payment %
Interest Rate %
Repayment (years)
Property Tax $
HOA Fee $
Estimated payments and calculations are provided for informational purposes only. Actual payments can vary based on many factors.
*Insurance must usually be added to your monthly payment. Costs vary based on many factors. Consult your insurance agent, your Realtor®, and your lender.

Take it on the road with you...

QR code for 195 E 580 N.
Scan this QR code into your mobile device and take this listing with you.

If you have a smartphone, just point your camera at the code. This page will appear on your phone.

You May Also Like...


2938 S 600 W
                     MLS #2116453
$699,000
BedroomsBathroomsGarage spaces
1,894 Sq Ft
2945 S 280 W #816
                     MLS #2154884
$529,900
BedroomsBathroomsGarage spaces
2,537 Sq Ft
264 W 2900 S #713
                     MLS #2140565
$549,900
BedroomsBathroomsGarage spaces
2,430 Sq Ft
702 W 2840 S #10
                     MLS #2142214
$524,990
BedroomsBathroomsGarage spaces
3,011 Sq Ft
712 W 2840 S #9
                     MLS #2142241
$514,990
BedroomsBathroomsGarage spaces
2,888 Sq Ft
732 W 2840 S #7
                     MLS #2142160
$499,990
BedroomsBathroomsGarage spaces
3,147 Sq Ft
692 W 2840 S #11
                     MLS #2152797
$489,990
BedroomsBathroomsGarage spaces
2,888 Sq Ft
Scroll up
Scroll up

NorthernWasatchRealty.com shows ALL available properties from the MLS in Utah (WFRMLS), including any property that is pending, under contract, accepting backup offers, or actively seeking buyers.