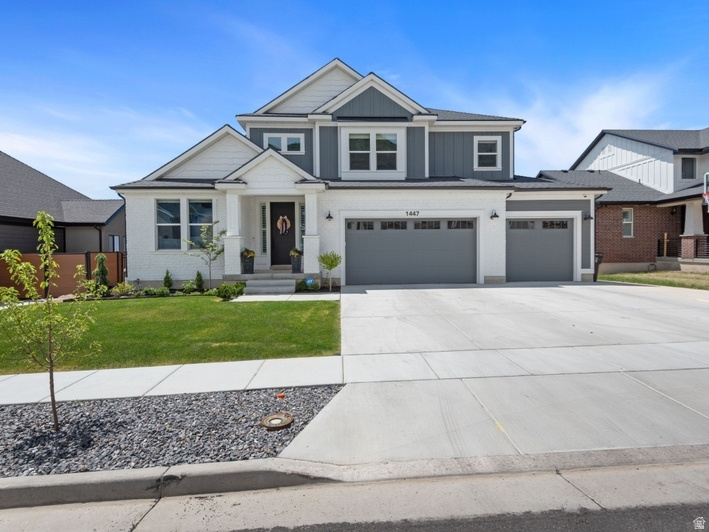
5 Beds | 4 Baths | 3 Garage | 4,316 Sq Ft
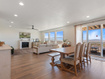
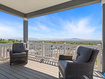
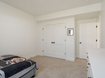
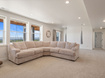
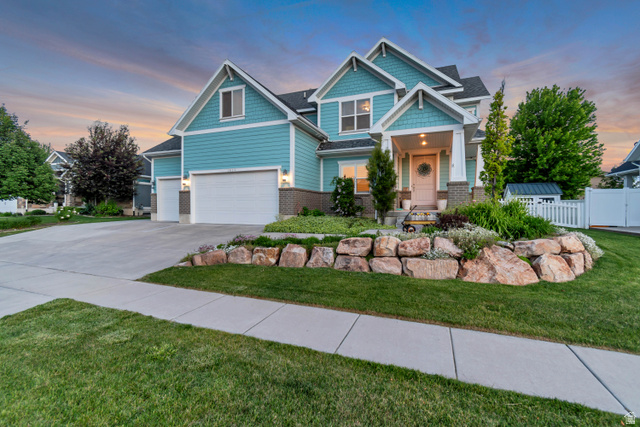
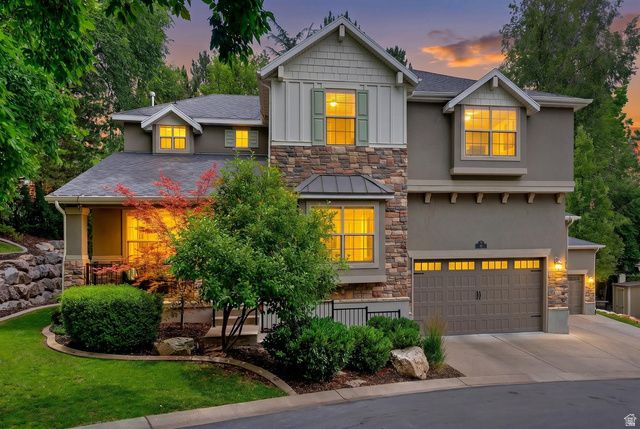
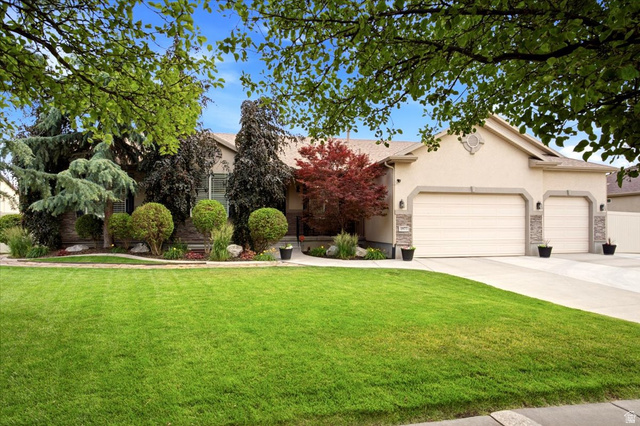
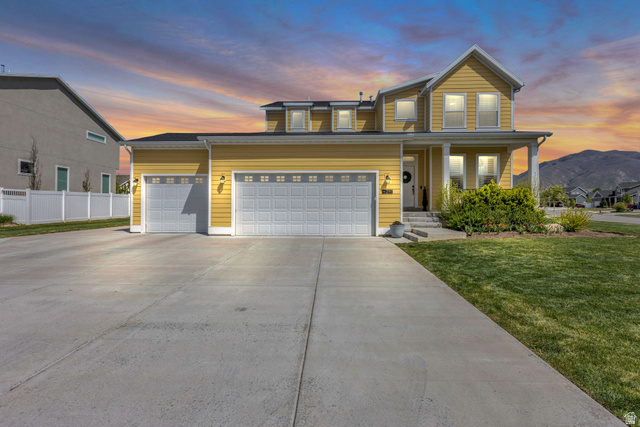
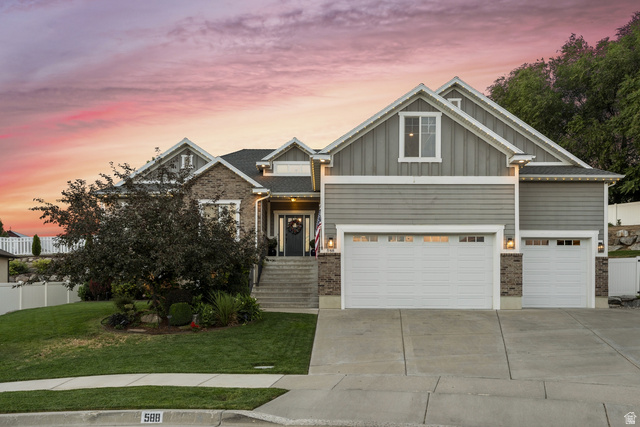
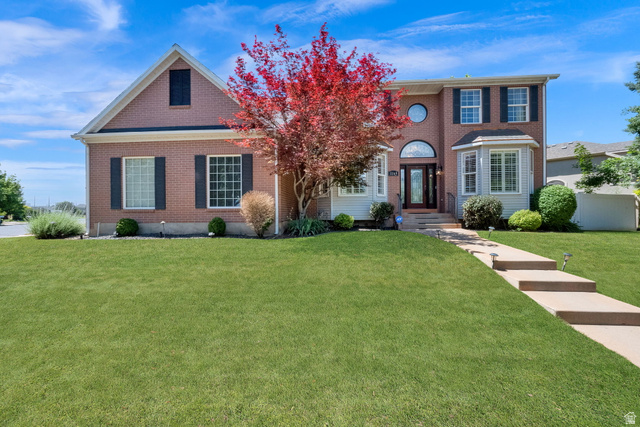
Experience breathtaking panoramic valley views in this stunning Montclair Traditional located in one of Kaysville's most sought-after communities. Whether relaxing on the expanded covered deck, entertaining on the patio, or enjoying the view from inside the home, the scenery creates an unforgettable backdrop for everyday living. Inside, luxury and functionality come together with designer maple cabinetry, quartz countertops, and premium stainless steel Caf gas appliances with double ovens. Elegant finishes include laminate hardwood flooring, tile, carpet, matte black hardware, two-tone paint, textured walls, and abundant can lighting throughout. The thoughtfully designed floor plan features a spacious upstairs loft, a cozy gas-log fireplace in the great room, and a beautifully appointed kitchen with a farmhouse sink, pendant lighting, full-height tile backsplash, and a large island perfect for gathering. The owner's suite offers a spa-like retreat with a Tori soaking tub, a shower bench, and USB outlets for modern convenience. Additional highlights include a fully finished 9-foot walk-out basement, pantry access from the expanded 3-car garage, generous storage space, shiplap and wainscoting accents, a floodlight package, Christmas light outlets, and a dramatic 3-panel sliding glass door that fills the home with natural light while showcasing the incredible views. This beautifully upgraded home combines luxury living with unforgettable scenery. Buyer is advised to obtain an independent measurement. Buyer and Buyer's agent to verify all information.
| Beds | Baths | Laundry | Sq Ft | |
|---|---|---|---|---|
| Floor 2 | 3 | 2 | 1 | 1,169 |
| Floor 1 | 1 | 0 | 1,526 | |
| Basement* | 2 | 1 | 0 | 1,621 |

NorthernWasatchRealty.com shows ALL available properties from the MLS in Utah (WFRMLS), including any property that is pending, under contract, accepting backup offers, or actively seeking buyers.
For the highest degree of Professional service! Call me anytime!
Contact Kris at (801) 781-0360



 Clientopoly.com
Information deemed reliable but not guaranteed accurate. Buyer to verify all information. The multiple listing information is provided by Wasatch Front Regional Multiple Listing Service, Inc. from a copyrighted compilation of listings. The compilation of listings and each individual listing are © 2026 Wasatch Front Regional Multiple Listing Service, Inc., All Rights Reserved. The information provided is for consumers' personal, non-commercial use and may not be used for any purpose other than to identify prospective properties consumers may be interested in purchasing.