3 Beds | 2 Baths | 3 Garage | 2,579 Sq Ft
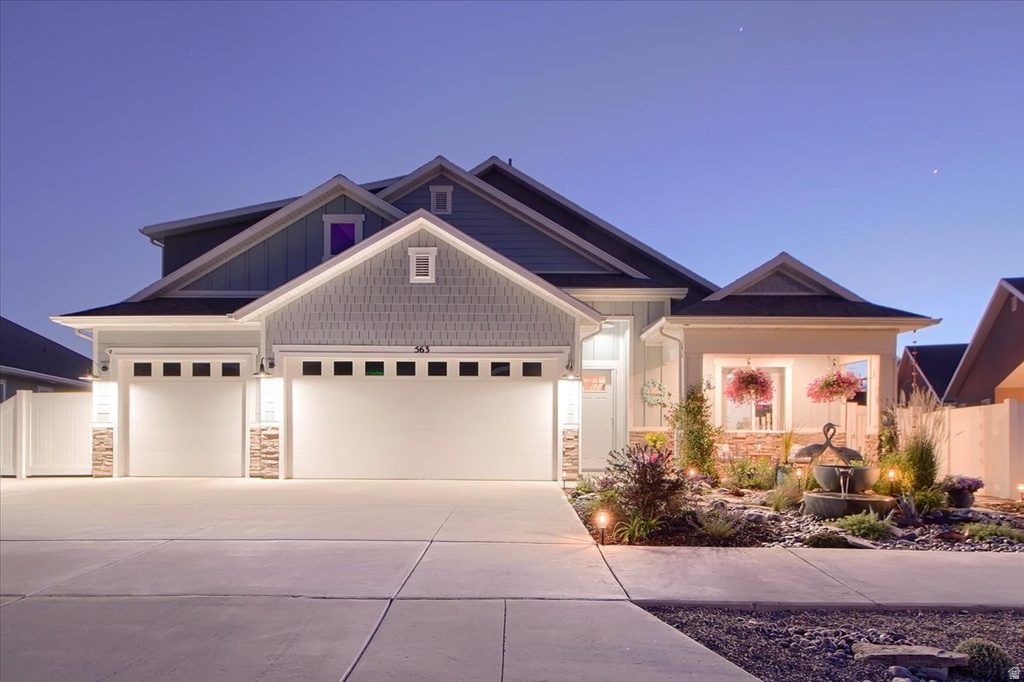
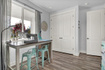
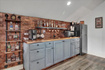
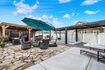
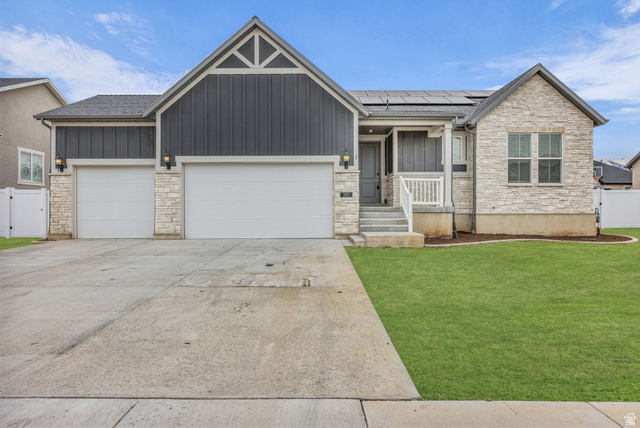
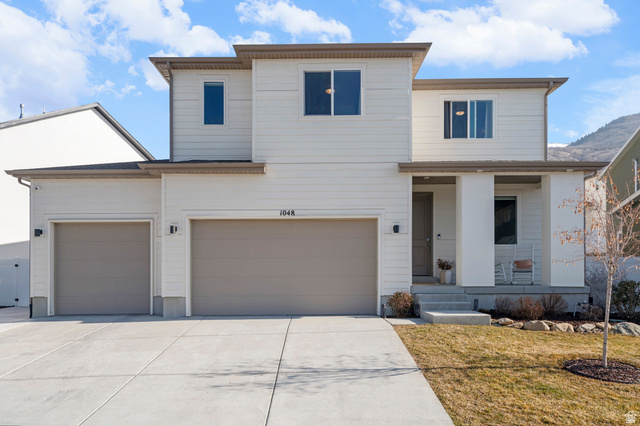
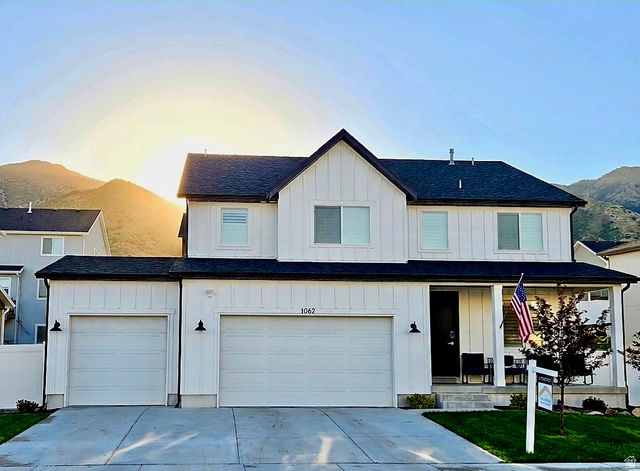
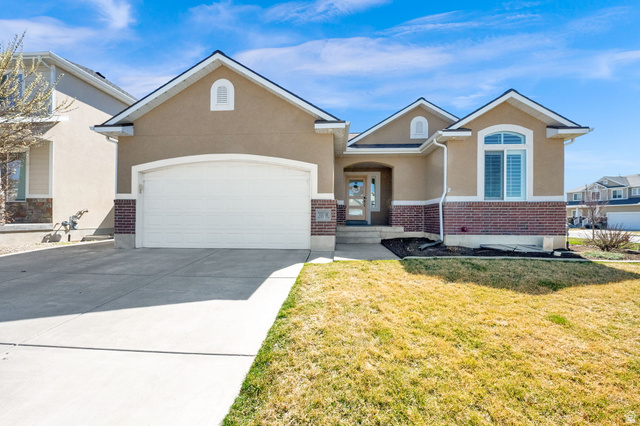
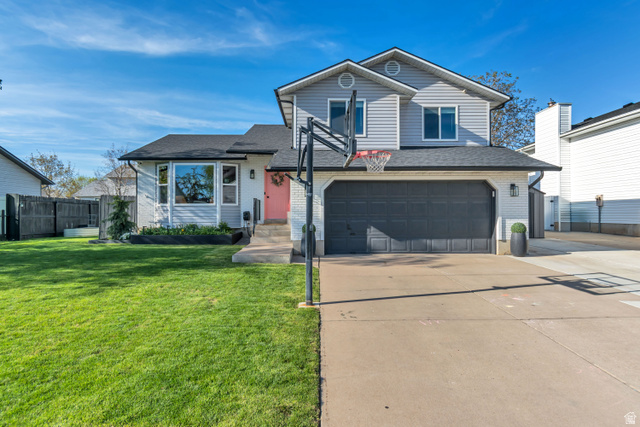
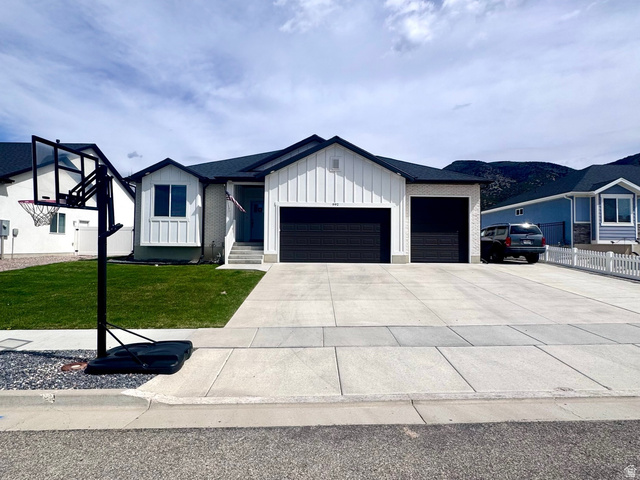
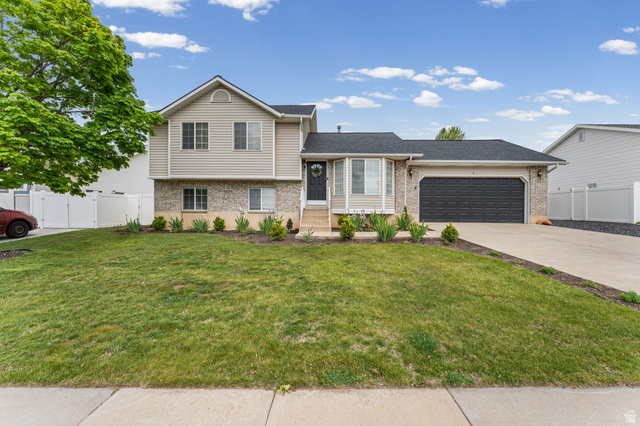
Welcome to the resort-style living that you have earned. This stunning, professionally upgraded home located in one of Ogden's most desirable 55+ communities. Designed for luxury, comfort, and effortless entertaining, this exceptional 2,565 sq. ft. residence offers the perfect blend of high-end finishes, smart home technology, and incredible indoor-outdoor living spaces. From relaxing evenings in the swim spa and hot tub to gathering around the fire pit with friends and family, this home delivers the lifestyle you dream about. Every detail has been thoughtfully curated to create a truly turnkey luxury retreat. This beautifully designed home features 3 bedrooms and 2 full bathrooms, with one bedroom currently utilized as a custom craft room, providing flexibility for hobbies, guests, or a home office. The spacious open-concept great room is filled with natural light and centered around a cozy gas fireplace, creating the perfect gathering space for entertaining or relaxing evenings at home. Luxury finishes are showcased throughout with granite countertops, upgraded carpeting in the bedrooms, and solid-surface flooring throughout the main living areas. The chef-inspired kitchen is loaded with premium Cafe smart appliances including a Bluetooth and Wi-Fi-enabled French door refrigerator, double built-in ovens, gas cooktop, dishwasher, and a Sharp microwave drawer. Beautiful finishes, abundant storage, and an open layout make this kitchen both functional and impressive. A Samsung Frame TV and Wi-Fi-enabled Samsung front-load washer and dryer are also included. The luxurious primary suite offers a spa-like retreat with a garden soaking tub, separate shower, dual sinks, and generous walk-in closet. Two water heaters and water softener provide added comfort and convenience throughout the home. A standout feature of the home is the custom man cave/theater room complete with theater seating and wet bar area, creating the ultimate entertainment retreat. Step outside into your private backyard oasis designed for year-round enjoyment. The professionally landscaped and fully fenced yard features an outdoor kitchen, ground level swim spa and hot tub, gas fire pit surrounded by flagstone patio space, raised garden planters, additional concrete entertaining areas, and gas plus electrical connections already installed for outdoor living convenience. The front yard showcases beautiful zero-scaping and a stunning two-tier fountain that creates incredible curb appeal with minimal maintenance.
| Beds | Baths | Laundry | Sq Ft | |
|---|---|---|---|---|
| Floor 2 | 0 | 0 | 0 | 415 |
| Floor 1 | 3 | 2 | 1 | 2,164 |

NorthernWasatchRealty.com shows ALL available properties from the MLS in Utah (WFRMLS), including any property that is pending, under contract, accepting backup offers, or actively seeking buyers.
For the highest degree of Professional service! Call me anytime!
Contact Kris at (801) 781-0360



 Clientopoly.com
Information deemed reliable but not guaranteed accurate. Buyer to verify all information. The multiple listing information is provided by Wasatch Front Regional Multiple Listing Service, Inc. from a copyrighted compilation of listings. The compilation of listings and each individual listing are © 2026 Wasatch Front Regional Multiple Listing Service, Inc., All Rights Reserved. The information provided is for consumers' personal, non-commercial use and may not be used for any purpose other than to identify prospective properties consumers may be interested in purchasing.