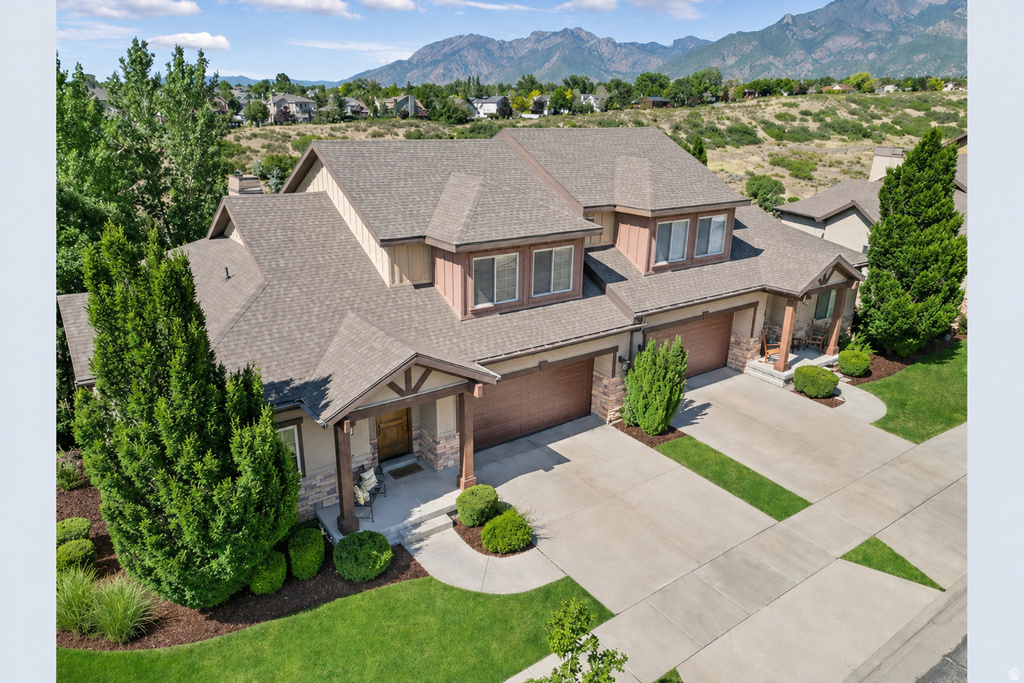
5 Beds | 4 Baths | 2 Garage | 3,652 Sq Ft
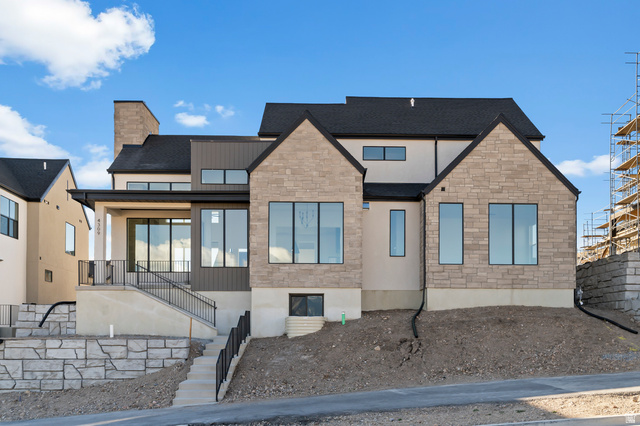
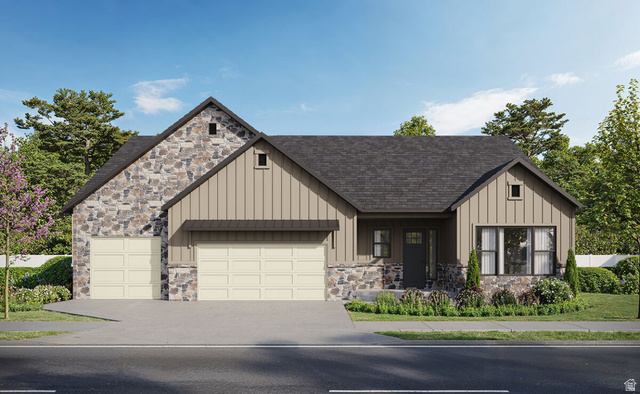
Professional photos coming soon. Experience elevated living in this stunning 2026 remodeled mountain modern home backing directly to Dimple Dell Regional Park with sweeping mountain and valley views from every level. Thoughtfully redesigned with high-end finishes and functional luxury throughout, this home offers the perfect blend of modern sophistication and outdoor lifestyle. The main level features a spacious primary suite with a spa-inspired bathroom complete with heated floors, along with convenient main-level laundry. A second bedroom and full bathroom with walk-in shower on the main floor provide could also be used as a home office or guest bedroom. The gourmet kitchen is designed to impress with waterfall-edge countertops, premium Bosch appliances, double ovens, and sleek contemporary finishes that flow seamlessly into the open-concept living and dining spaces. Upstairs, you'll find two oversized bedrooms and a full bathroom, offering privacy and mountain views. The walkout basement is perfectly suited for guests, entertaining, or potential mother-in-law accommodations with its own kitchenette, laundry, full bathroom, and additional bedroom. Step outside to multiple balconies overlooking the natural beauty of Dimple Dell, where mountain views create a true retreat atmosphere. Enjoy immediate access to miles of trails, while still being conveniently located near shopping, dining, grocery stores, and only 15 minutes from world-class skiing in Little Cottonwood Canyon and Big Cottonwood Canyon. This is mountain modern living at its best-luxurious, functional, and surrounded by some of Utah's most beautiful scenery.
| Beds | Baths | Laundry | Sq Ft | |
|---|---|---|---|---|
| Floor 2 | 2 | 1 | 0 | 540 |
| Floor 1 | 2 | 2 | 1 | 1,556 |
| Basement* | 1 | 1 | 1 | 1,556 |

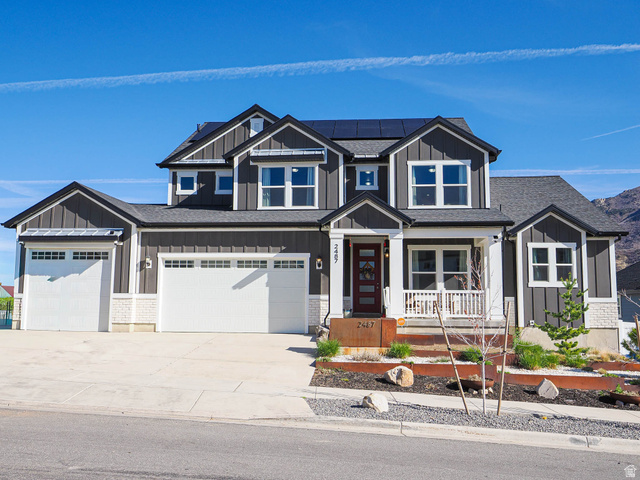
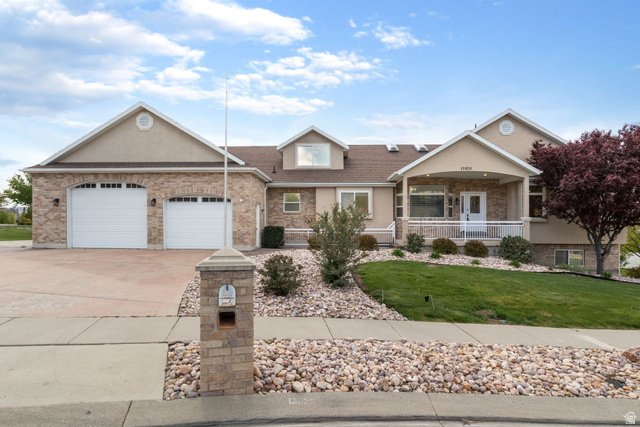
NorthernWasatchRealty.com shows ALL available properties from the MLS in Utah (WFRMLS), including any property that is pending, under contract, accepting backup offers, or actively seeking buyers.
For the highest degree of Professional service! Call me anytime!
Contact Kris at (801) 781-0360



 Clientopoly.com
Information deemed reliable but not guaranteed accurate. Buyer to verify all information. The multiple listing information is provided by Wasatch Front Regional Multiple Listing Service, Inc. from a copyrighted compilation of listings. The compilation of listings and each individual listing are © 2026 Wasatch Front Regional Multiple Listing Service, Inc., All Rights Reserved. The information provided is for consumers' personal, non-commercial use and may not be used for any purpose other than to identify prospective properties consumers may be interested in purchasing.