6 Beds | 4 Baths | 3 Garage | 4,301 Sq Ft
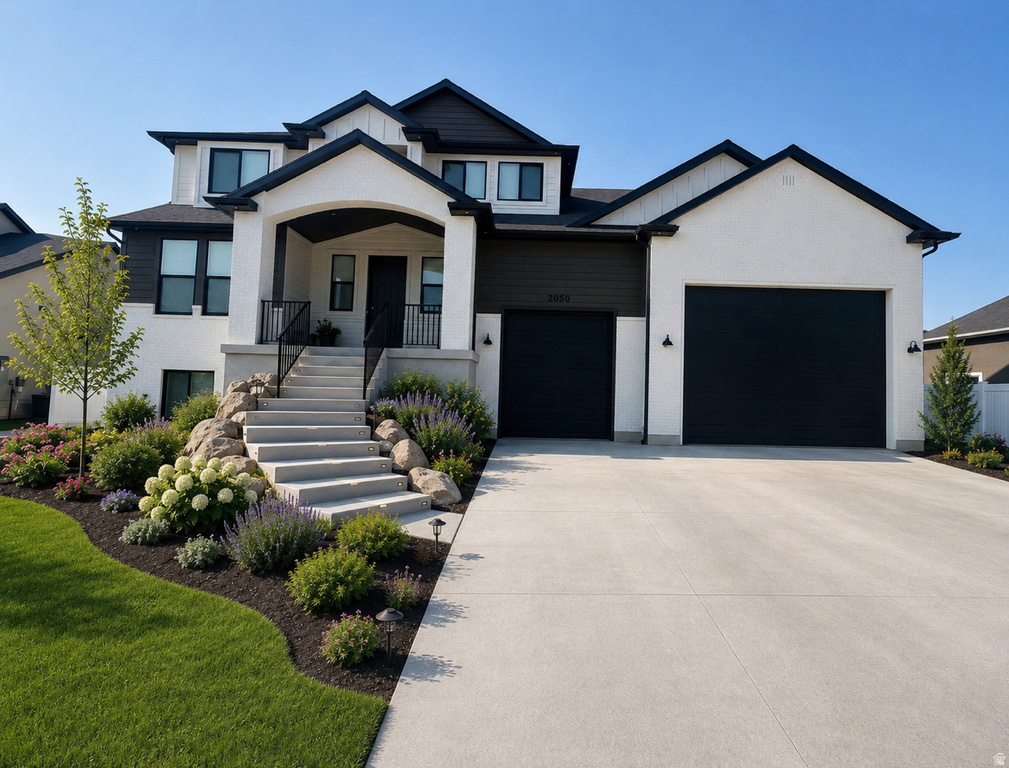
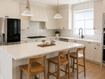
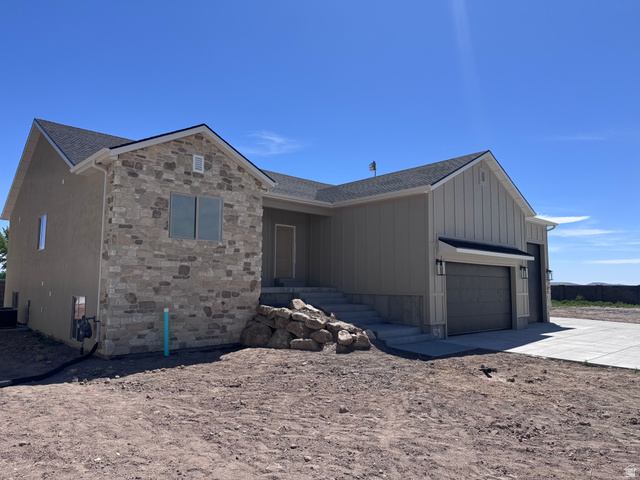
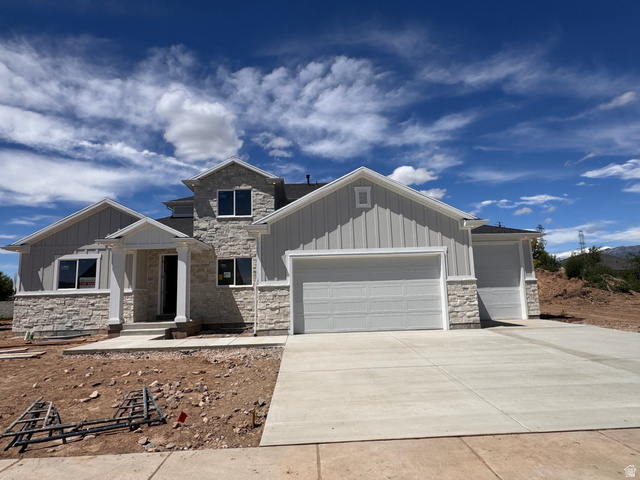
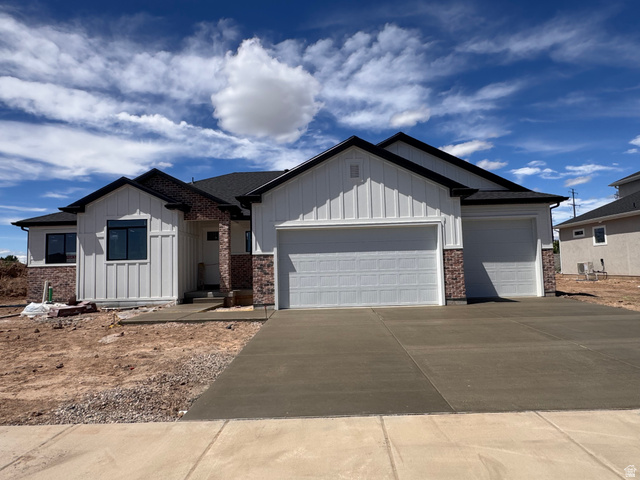
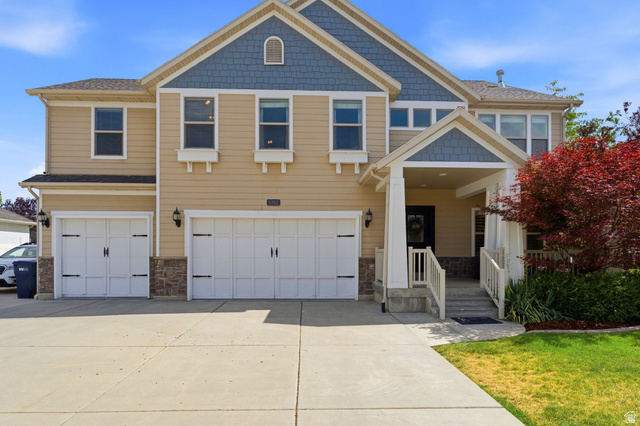
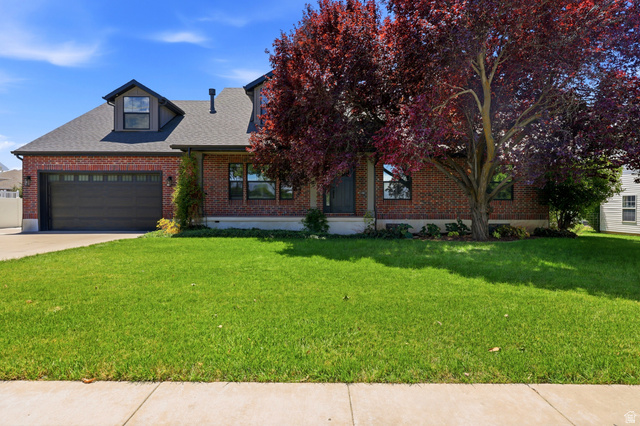
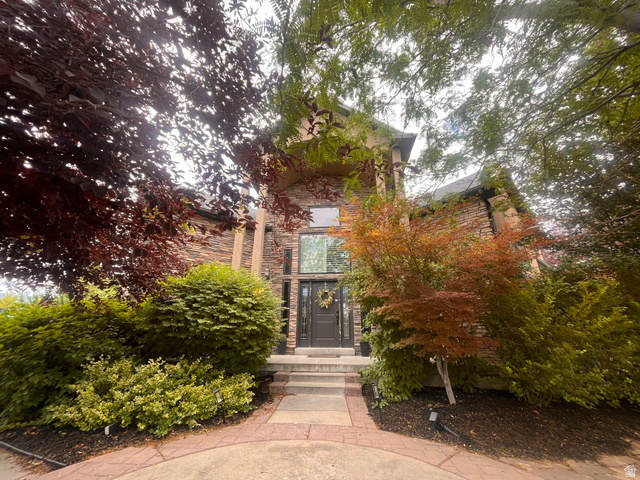
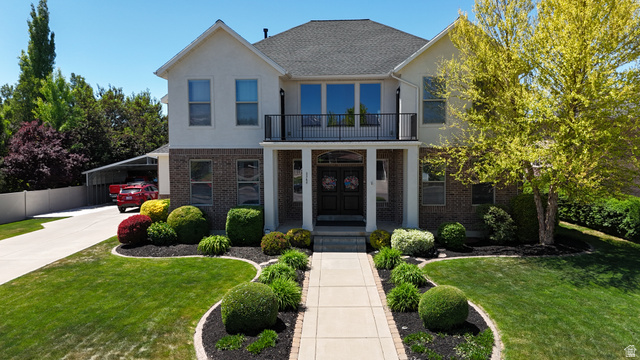
Don't miss the rare opportunity to own a like-new, move-in ready, Castle Creek custom home without the wait of building. Plus, the opportunity to create your own outdoor oasis in this unfinished, almost fully fenced yard, combined with a large covered deck. Enjoy modern living in this home built in 2025 on a 0.25-acre lot with 3,835 square feet, 6-bedrooms, 3.5-bathrooms and a finished, walk-out basement. In a wonderful location with easy access to shopping, entertainment and the new Davis Corridor. The exterior features Hardie Board and brick, complemented by an impressive 8-foot front door. Inside, you'll find custom cabinetry, designer tile, and a fireplace. The layout includes two spacious family rooms, a dedicated office, and a convenient mudroom. The kitchen is built for both everyday living and entertaining, featuring double wall ovens, six-burner gas range top and an expansive pantry. The primary suite is complete with a large sitting room, walk-in closet and a master ensuite featuring a walk-in shower with dual shower heads. The fully finished, daylight basement includes 9-foot ceilings and a kitchenette with walk-out basement access into the oversized three-car garage, with RV parking capabilities. Upstairs and down, comfort is enhanced by a 2-zone HVAC system, water softener, and two 40-gallon water heaters. This home combines space, style, and versatility-ready to meet all your needs. Buyer and Buyer's Agent to verify all. Sq ft and all information is provided as a courtesy. EARNEST MONEY to be deposited in a Real Estate Brokerage Trust account NOT with a title company. **Unfinished yard. Landscaping generated with AI for visual purposes**
| Beds | Baths | Laundry | Sq Ft | |
|---|---|---|---|---|
| Floor 2 | 4 | 2 | 1 | 1,625 |
| Floor 1 | 1 | 0 | 1,265 | |
| Basement* | 2 | 1 | 0 | 1,411 |

NorthernWasatchRealty.com shows ALL available properties from the MLS in Utah (WFRMLS), including any property that is pending, under contract, accepting backup offers, or actively seeking buyers.
For the highest degree of Professional service! Call me anytime!
Contact Kris at (801) 781-0360



 Clientopoly.com
Information deemed reliable but not guaranteed accurate. Buyer to verify all information. The multiple listing information is provided by Wasatch Front Regional Multiple Listing Service, Inc. from a copyrighted compilation of listings. The compilation of listings and each individual listing are © 2026 Wasatch Front Regional Multiple Listing Service, Inc., All Rights Reserved. The information provided is for consumers' personal, non-commercial use and may not be used for any purpose other than to identify prospective properties consumers may be interested in purchasing.